
Council permits creation of 40 new apartments in Chesterfield town centre after multiple amendments to plan
A revised plan to create 40 new apartments in Chesterfield town centre has been given the green light by the borough council.
The proposal centres on the two upper floors of 2-8 High Street, which overlook the Market Square and formerly accommodated Marks and Spencer.
A report from a council officer to the borough’s planning committee states that the scheme has been amended multiple times to ensure a solution that meets the requirements of the Adopted Local Plan. The final revision is as follows:
*The elevation to Knifesmithgate will be amended to elongate and increase the extent of the glazing on the upper floors but cladding part of the ground floor to minimise the glazing to the street;
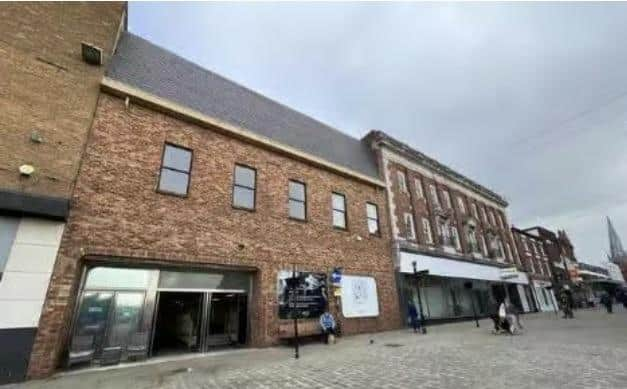

*To the High Street (Market Square) elevation, the intention is to provide additional openings on the upper floor in the form of dormer windows where the elongated roof slopes, with new openings on the roof level;
*Internally, part of the structure of the building will be removed to create a central courtyard area, within this the elevation will be formed with multiple openings to serve the residential apartments. A sun shading structure – known as Brise Soleil – will address direct sunlight and glare within the courtyard.
Retail use has been retained on the ground floor where a Tesco Express shop opened in February 2026.
The application seeking planning consent for the apartments was submitted by an agent acting for ALB Chesterfield Ltd.