
Developer sets out proposal for Chesterfield's historic Cannon Mill under change of use application to council
A proposal to change the use of one of Chesterfield’s oldest buildings has been submitted to the borough council.
Cannon Mill, a Grade II listed building with a water wheel, at Dock Walk is poised to be converted into commercial offices under a plan by owner James Middleton, who bought the property earlier this year.
The 18th century mill and its foundry are renowned for producing cannons and cannonballs used in major historical conflicts including the American War of Independence and the Battle of Trafalgar.
Mr Middleton plans to repair and adapt the building, including the construction of a new mezzanine floor and staircase, internal partitions and finishes, alterations to windows and doors, reinstatement of the traditional roof covering, masonry and structural repairs, and associated conservation works.
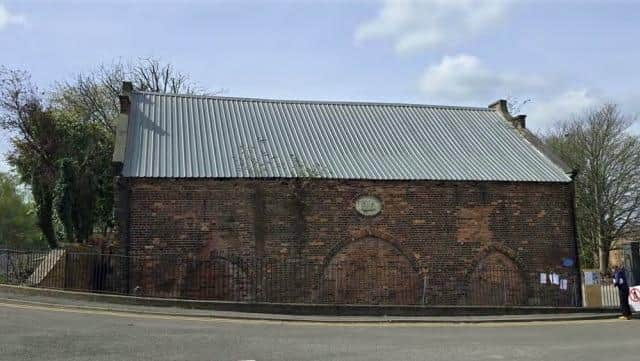

Through an agent, Mr Middleton is seeking consent from the borough council for change of use of the mill, external alterations and works to facilitate a change of use to office accommodation.
Pre-application advice from a conservation officer stated: “The council supported in principle the repair and reuse of the vacant Grade II listed Cannon Mill for office accommodation, together with the proposed masonry and structural repairs. The advice identified the significance of the building as relating particularly to its surviving industrial heritage, unusual gable form, traditional pantile roof, water wheel and associated machinery, and the archaeological interest of the former Griffin Foundry site.
“The council advised that the proposed design should be revised to reinstate traditional pantiles to both roof slopes with the slate eaves detail, reconsider the proposed roof-mounted solar panels, ensure new internal partitions respect existing openings, and provide further justification for the proposed window alterations and removal of historic timber members. The existing water wheel and associated machinery should be retained on site and appropriately recorded and conserved.
"The proposals have subsequently been revised in response to the pre-application advice, including reinstatement of pantiles to both roof slopes with the traditional slate eaves detail, removal of the proposed roof-mounted PV panels and revision of the internal layout to avoid conflict with existing window openings.
“The existing water wheel and associated historic machinery are now proposed to be retained in situ rather than relocated.”
A heritage assessment statement recommended that a qualified millwright or specialist in historic milling machinery inspect the surviving elements of the water wheel and assess their current condition, structural integrity and mechanical components together with an interpretation of their function and relationship with the wider mill machinery.
The removal of rotten sections of the existing rafters and provision of new timber joists at the side of the existing rafters is proposed in a separate structural report.
According to the application form, existing historic brickwork will be retained and repaired. Repointing will be done in traditional lime mortar, with repairs undertaken to match the existing masonry.
The mezzanine floor will be replaced with tongue-and-groove timber flooring and plastered/plasterboard soffit, supported in accordance with the structural engineer’s design.
Selected new internal walls/partitions will be finished with black painted timber shiplap boarding. Windows and doors will be black painted timber.