
Chesterfield house for £325,000 has a corner plot, garage and skylit dining room (aff)


A spacious lounge, three bedrooms and a generous corner plot give this Chesterfield property plenty of scope for buyers planning an update
A three-bedroom detached house in Chesterfield is on the market for £325,000, offering a generous corner plot, an extended dining area with skylights, a spacious lounge and a collection of useful outdoor features including a garage, car port and greenhouse. Situated on Hazel Drive, Chesterfield, S40 3EN, the freehold property would benefit from modernisation, giving prospective buyers the opportunity to update the interiors and create a home suited to their own tastes.
Marketed through Purplebricks, the detached Chesterfield property priced at £325,000 could appeal to families and buyers looking for extra space and scope to personalise a home. The listing also highlights that there is no onward chain. Interested readers can browse the property photographs, explore the brochure and book a viewing online to find out more.
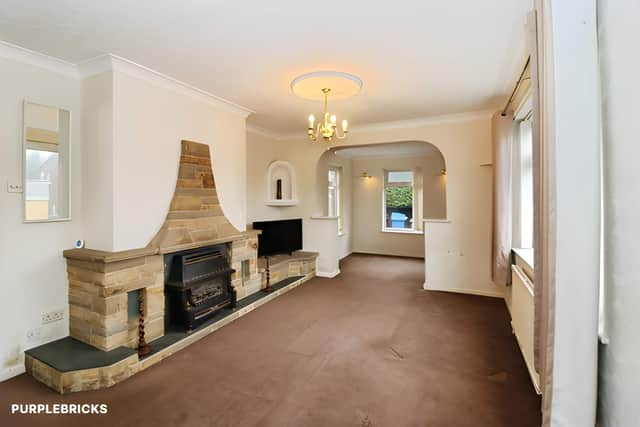
Inside, the entrance hallway leads to a convenient downstairs WC and a good-sized lounge that stretches from the front to the rear of the house. The extended reception area provides space for relaxing and entertaining, while its layout gives the main living room a prominent role in the ground-floor accommodation.
Alongside the lounge, an extension creates a separate dining area featuring impressive skylights. The additional space offers room for family meals and social occasions, with natural light from above helping to distinguish it from the main reception room.
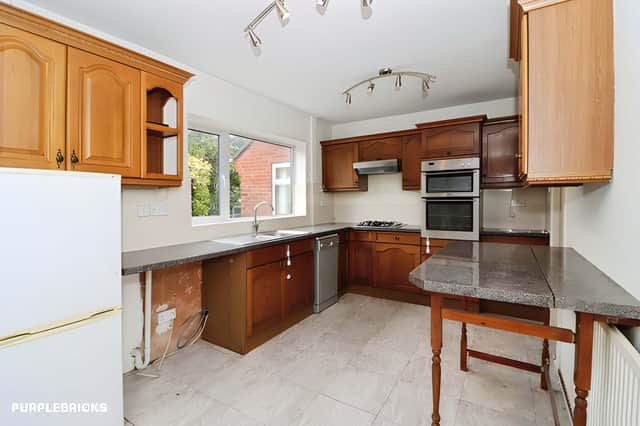
The extended dining area and spacious lounge are among the property's main features, giving buyers separate areas for different aspects of daily life. The kitchen is also a decent size, although it offers scope for updating to reflect the next owner's preferences.
Upstairs, there are three bedrooms, including a generous principal bedroom with built-in wardrobes and space for a king-size bed. The second bedroom is another good-sized double, while the third is described as a smaller double that could suit a child, visiting guests or use as a home office.
The first floor also includes a family bathroom and a separate WC, providing additional practicality for a busy household. Together with the downstairs toilet, the three-bedroom home with separate WC facilities offers a flexible layout for families or those who need space for working from home.
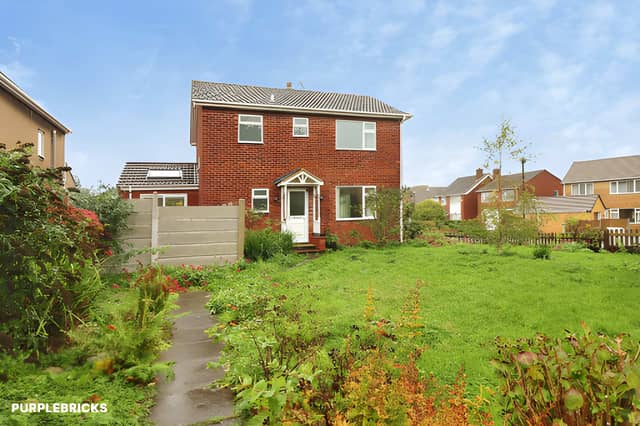
Outside, the house occupies a generous corner plot, giving the property a range of outdoor features. A private patio at the front provides a spot to sit and relax, while a driveway offers off-road parking.
The garage, car port and greenhouse add further practical space, whether for storage, hobbies or gardening. The surrounding garden also has potential for landscaping and personalisation, allowing future owners to consider how best to make use of the available outdoor area.
The corner-plot property with driveway, garage and greenhouse also benefits from double glazing throughout, a Baxi boiler and loft access for storage. While modernisation is needed, the combination of internal space and outdoor facilities could make it an interesting option for buyers keen to take on a project.
Hazel Drive is in Chesterfield, Derbyshire, with local amenities, schools, shops and everyday conveniences available in the surrounding area. Chesterfield town centre offers a wider choice of shops, leisure facilities, cafés and restaurants, while the railway station provides connections to Sheffield, Nottingham and other destinations.
Road links also offer access to the wider Derbyshire region, including the Peak District National Park, known for opportunities to walk, cycle and enjoy the outdoors. These connections add to the appeal for buyers looking for a home within reach of town amenities and the surrounding countryside.
With three bedrooms, an extended dining room, a spacious lounge and a generous corner plot, this detached house offers plenty to consider for buyers prepared to modernise. The full Hazel Drive listing provides further details about the accommodation and features.
This property is one of many homes available in Chesterfield through Purplebricks. Buyers can view the full listing, browse all photographs and find details for booking a viewing to explore the potential of this £325,000 detached home for themselves.