
Chesterfield bungalow for £380,000 offers a large garden and renovation potential (aff)

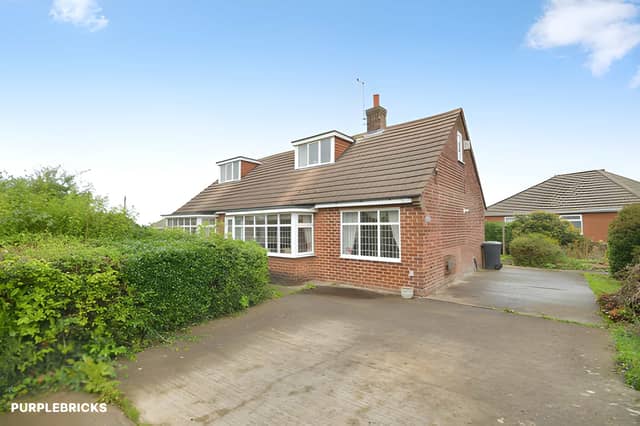

With more than 1,500 sq ft of accommodation, an additional upstairs room and scope for modernisation, this detached property offers buyers plenty to consider
A three-bedroom detached bungalow in Chesterfield is on the market for £380,000, offering spacious accommodation, a large garden, off-road parking and an opportunity for buyers to put their own stamp on a property. Located on Manor Road, Chesterfield, S43 1NG, the home extends to approximately 1,549 sq ft and includes separate reception rooms, a conservatory, a utility room and additional upstairs space that could serve a range of purposes.
Marketed through Purplebricks, the detached bungalow for £380,000 requires modernisation throughout, making it a potential project for buyers keen to shape a home around their own tastes and requirements. Those interested can view the property photographs, explore the available listing details and book a viewing to assess the space and consider its possibilities.
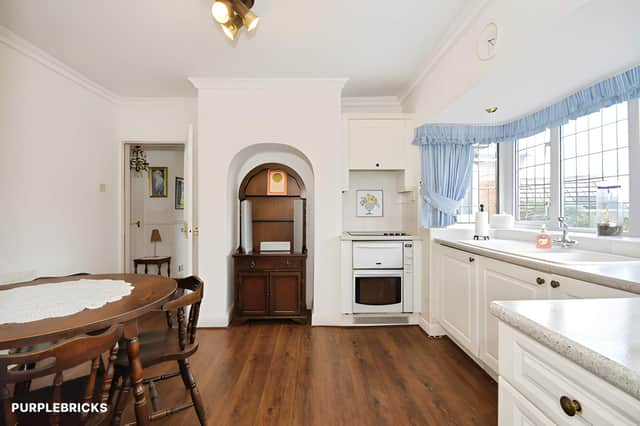
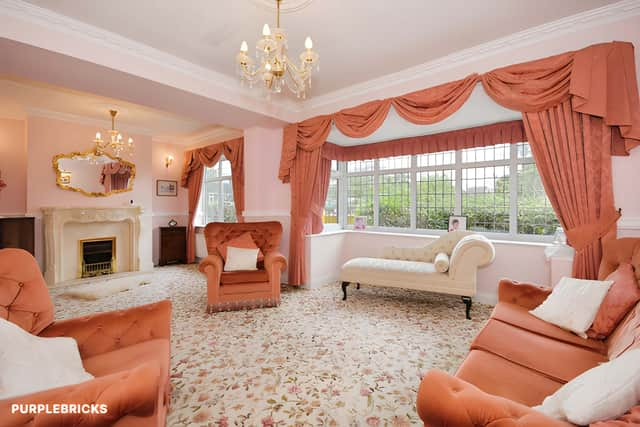
The accommodation begins with an entrance porch leading into a hallway, with the ground floor providing several distinct living areas. The lounge measures approximately 6.60m by 3.40m, giving it a generous footprint for a main reception room, while a separate dining room measures 3.70m by 3.40m.
Having separate lounge and dining rooms offers flexibility for households that prefer dedicated spaces for relaxing and eating rather than a single open-plan arrangement. The spacious reception rooms at this Manor Road property form part of a layout that could be adapted as modernisation work progresses.
The kitchen is another sizeable part of the home, measuring approximately 6.50m by 3.10m. A separate utility room, measuring 3.50m by 1.40m, provides additional room for laundry and household storage.
For buyers planning improvements, the kitchen and utility room offer further scope to rethink how the home functions day to day, subject to individual plans and budgets. The listing highlights modernisation as a key consideration, so prospective purchasers will want to view the accommodation and decide which changes best suit their needs.
A ground-floor bedroom measuring approximately 6.20m by 3.20m adds to the property's versatility. Its generous dimensions could make it suitable for a range of uses, while a conservatory measuring 3.00m by 2.30m provides additional reception space overlooking the garden.
The ground-floor bedroom and conservatory offer further options for buyers considering how to arrange their living space, whether for everyday use, entertaining or other household requirements.
Upstairs, two more bedrooms provide the property's remaining principal sleeping accommodation. Bedroom two measures approximately 3.20m by 2.80m, while bedroom three measures 3.30m by 3.30m.
There is also a fourth room on the first floor, measuring approximately 3.20m by 2.40m. The listing suggests it could be used as an occasional bedroom, home office, dressing room or hobby space, depending on the needs of the next owner. This additional room adds another layer of flexibility to the three-bedroom bungalow with extra upstairs space.
Outside, the property benefits from a driveway providing off-road parking and a large garden. The outdoor space offers scope for landscaping, outdoor entertaining and enjoying warmer weather, giving buyers another area to personalise as part of any wider improvement plans.
The large garden and driveway are important parts of the property's appeal, particularly for purchasers looking for outdoor space alongside substantial internal accommodation.
With approximately 1,549 sq ft of space, three bedrooms, separate reception rooms and an additional flexible room, the home could attract families, buyers seeking adaptable accommodation and those looking for a renovation project. Its freehold tenure is another detail for prospective purchasers to consider when assessing the property.
This detached bungalow is one of many homes available in Chesterfield through Purplebricks. Buyers can view the full Manor Road listing, browse the photographs and find details for booking a viewing to explore the property's space and potential for themselves.