
Proposed houses for north Derbyshire will have 'an adverse effect on the look of the village, being taller than any surrounding building or residence'
Villagers are up in arms over plans for new houses which they claim fly in the face of a government inspector’s ruling.
In January 2023, North East Derbyshire District Council turned down an application to build 35 houses on land to the north of The Homestead, Dark Lane, Calow for several reasons namely the impact on a rural landscape and the scale and design of the development. The applicant, Stancliffe Homes, successfully appealed the decision.
The developer is now seeking the council’s approval of reserved matters concerning appearance, landscaping, layout and scale to build the semi-detached and terraced houses.
A design and access statement, prepared by Sten Architecture for Stancliffe Homes, says: “All homes are two storeys. Homes are a mix of two, three and four bedroom properties.”
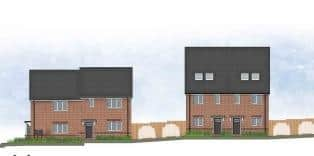

Drawings for six of the semi-detached houses on the western edge of the site show that they are higher than the surrounding properties and nearby residents are concerned at the potential impact that their height will have on their living conditions.
Mr Franks of Old School Lane wrote: “These houses are out of keeping with the rest of the development and are in direct contravention of the government inspector's Decision Appeal Notice which states in paragraph 5 that 'no dwelling should be more than two storeys high'.
"These new proposed houses will be on the highest part of the development and will be out of keeping with the rest of the development. They will also have an adverse effect on the living conditions of nearby occupiers (including myself, my family and my neighbours). They will also have an adverse effect on the look of the village, being taller than any surrounding building or residence. This accords with the Appeal Notice which clearly states that 'reserved matters would only be granted where the scheme would not have an unacceptable effect on the living conditions of nearby occupiers, with regard to privacy, outlook, sunlight and daylight.’ Put bluntly, these proposals seem to me to be intending to be introduced with no consideration for nearby residents and were not part of the original plan, directly having an unacceptable effect on living conditions - being a violation of my 'privacy, outlook, sunlight and daylight'.
“I cannot see how this revision to the plan can be granted without being a clear and undeniable breach of the conditions clearly set out by the government inspector and as such they must be rejected. The Planning Committee should therefore be requested to reject this house type and position, and Stancliffe Homes should be required to follow the conditions set by the Government Planning Inspector without attempting to make subsequent amendments in order to directly violate these conditions.”
Ian Willetts of Dark Lane, commented: “I was pleased to see plans for a development on these fields being rejected again. Sadly when this decision was later overturned at an appeal, I was then resigned to the development taking place and changing "forever" the nature of Dark Lane. However, there were many conditions added to the approval notice.
“The developer now appears to be attempting to flaunt these and push amendments through that are in direct contradiction of these conditions.
“They have already asked to move the entrance, which has put the access even closer to a junction with the main road and in very close proximity to the existing bridle way.
“Their latest attempts at amendment include building several four bedroom, three storey houses. This is in direct contravention of the conditions imposed in the approval.
“It was also passed due to it (supposedly) being 100% affordable, but surely larger four bedroom homes will not fall into this category?”
"Also in the conditions, it mentions that Dark Lane has to be made 5.5m wide before any work starts, I would love to understand how they intend to achieve this on our quiet single track lane, whilst also not affecting the residents existing amenity of a naturally quiet and "dark lane"?
“Surely since development on this site has been refused at least twice previously, every single aspect of any amendment the developers suggest and attempt to sneak past the NEDC planners, should be very closely scrutinised to ensure they "fully" meet the conditions imposed at the appeal.”
Miss Emma Shaddock wrote: “As a resident of Old School Lane who would be directly affected I would urge the planning committee to reject this house type and request that Stancliffe Homes amend their plan and follow the conditions set by the government planning inspector.”
The developer plans to build the houses in red brick with dark grey concrete roof tiles. Car parking is proposed for the grounds of the homes or within a shared rear courtyard. Every home will have access to electric car charging ports.