
New homes plan for farm barns is given green light by planning authority
Barns on a farm are to be converted into three houses following the approval of a planning application.
The proposal for the outbuildings at Lant Lodge Farm, Lant Lane, Matlock, includes the transformation of a single storey cart shed into a one-bedroom dwelling with open plan kitchen/dining and separate sitting room.
The two-storey North Barn will become a three bedroom standalone house with open plan kitchen dining room, sitting room and study/store on the ground floor and with a garden to the rear.
The East Barn, which is also two-storey, will be converted into a four bedroom house with a garden to the south. It is proposed to rebuild the stable building to the west and connect it to the East Barn by way of a new lean-to extension. Two parking spaces will be provided for each dwelling.
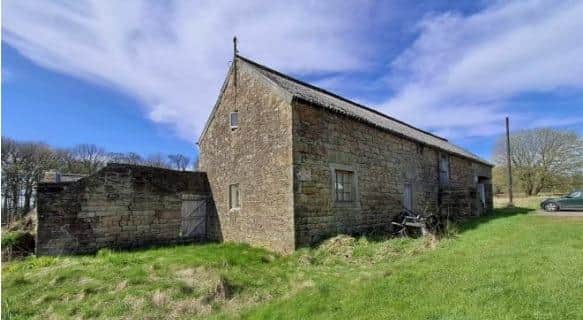

The access to the proposed site is via an existing farm access, located off Lant Lane.
North East Derbyshire District Council has granted planning permission to the scheme, after receiving an application from an agent acting for Mr and Mrs N & A Griffiths who live in the existing farmhouse.
An officer’s report to the council states: “It is considered that the sympathetic conversion design which uses existing openings, minimises large panes of glass, traditional materials, and which will maintain the fabric of the heritage assets is in keeping with the character of the buildings and the wider countryside.”
The report states that due to the location set away from other neighbours, the proposal will only impact the occupants of the existing farmhouse.