
'Much needed affordable homes' Plan to create flats above dental surgery in Chesterfield town centre
Two flats are proposed above a dental surgery in Chesterfield town centre under an application seeking mixed use planning permission.
An application relating to Saltergate Dental Care, 115 Saltergate, Chesterfield has been submitted to the borough council. The plan is to retain the ground floor dental surgery in existence and convert the first floor into a two-bedroom flat and the second floor into a one-bedroom flat.
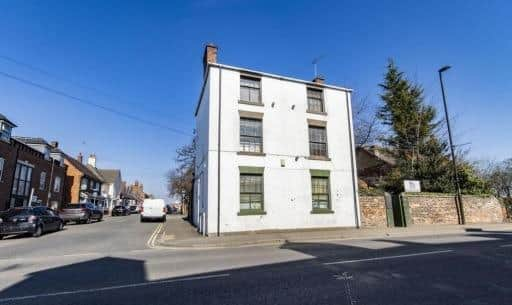

Architectural Design Solutions, the agent acting for the applicant Palwinder Singh, says in a design and access statement: “This proposal would provide much needed affordable residential accommodation within the town centre, as well as improving the insulation and energy efficiency of the building.”
Access to the dental surgery will be from the side of the property off St Margarets Drive. The original main entrance door to the east elevation will be the shared entrance to the first and second floor flats.
The existing walled garden would provide 134 sqm of secure shared amenity space for the proposed flats and the existing driveway would allow parking for seven to eight vehicles.
The report states: “The reduction of the number of dental surgeries from six in its previous use to just the three on the ground floor will mean less staff and visitors using the dental practice during working hours. Whilst town centre flats do not require allocated car parking and the property is within walking distance into the town centre and public transport links, we are open to having two spaces reserved for residents if this is required. Space has also been allocated for bicycle storage to the rear of the car parking area, along with bin and recycling areas and EV charging points.”
Previously, planning has been approved to convert the entire 19th century property into one large five-bedroom house.