
Four-bedroom Chesterfield detached home with two reception rooms for sale

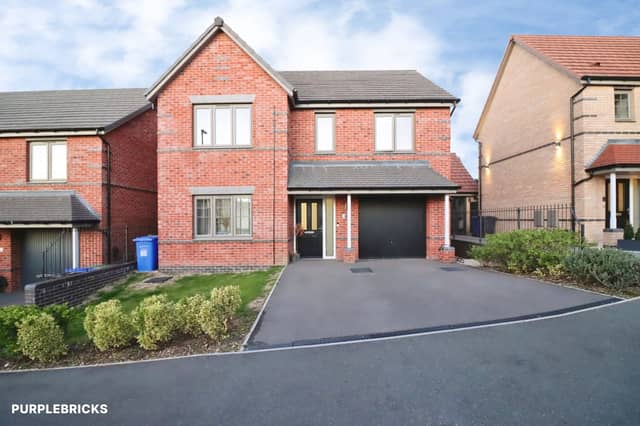

The detached property features four bedrooms, two reception rooms, a spacious kitchen/diner, utility room and integral garage.
A spacious four-bedroom detached family home offering flexible living accommodation, a large kitchen/diner and an integral garage has come onto the market in Chesterfield with a guide price of £400,000 to £425,000.
Situated on Cranleigh Road, the well-presented property in the S43 3BH area is being marketed as an ideal choice for growing families, professionals or buyers looking for extra room to work, relax and entertain.
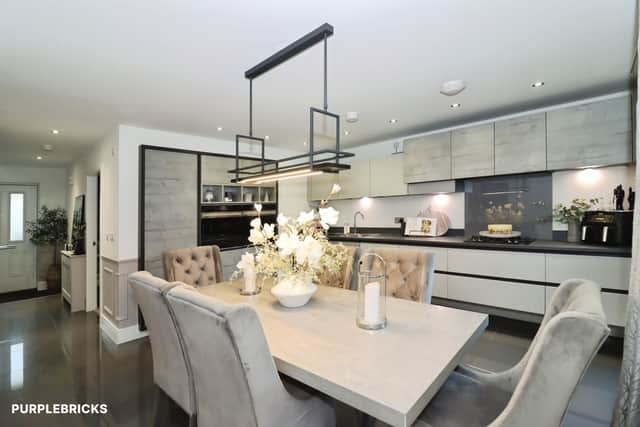
With four bedrooms, two reception rooms and a practical layout spread across the home, the property offers plenty of versatility for different household needs.
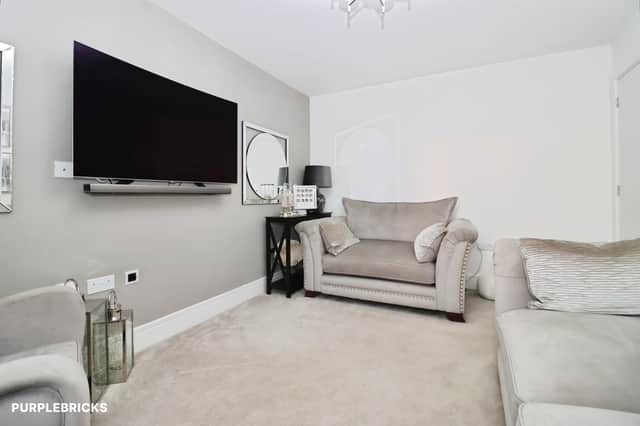
The main lounge provides a welcoming space to unwind, with room for a range of furniture arrangements. A second sitting room adds another useful reception space, which could be used as a family room, playroom or a quieter spot away from the main living area.
At the heart of the home is a spacious kitchen/diner, combining a modern kitchen area with room for a dining table. The layout offers plenty of workspace and storage, making it suitable for busy family routines as well as hosting friends and relatives.
There is also a separate utility room, providing space for laundry appliances and extra household storage, helping to keep the kitchen clear. A ground-floor WC adds further convenience.
Upstairs, the master bedroom benefits from its own en-suite shower room, creating a private space for the owners. The second bedroom is another well-proportioned double, while bedrooms three and four offer flexibility for children, guests, a nursery or a home office.
A family bathroom serves the remaining bedrooms, bringing the total number of bathrooms to two.
The property also has an integral garage, offering secure parking or useful additional storage, depending on the needs of its next owners.
Its position close to local amenities means shops, leisure facilities and essential services are within reach, while excellent transport links offer convenient connections for commuters and those travelling further afield.
The home is being sold on a freehold basis and is described as well presented throughout. Its combination of multiple reception rooms, a generous kitchen/diner and four bedrooms gives buyers several options as family needs change.
The guide price is £400,000 to £425,000, with early viewing recommended by the estate agent.
The property can be explored and viewings booked through the online listing.