
Wedding venue owner applies for retrospective planning permission for temple folly in grounds of Grade II listed hall near Chesterfield
The operator of a wedding venue in a Grade II listed hall has applied for retrospective planning permission for a standalone temple garden folly.
Mark Lancashire of Dunston Hall Leisure Ltd has applied to Chesterfield Borough Council for consent that would enable the decorative feature to remain in the grounds of the hall.
A supporting statement from DG Design said that Dunston Hall was purchased in 2020 with a view to utilising it as a holiday let and wedding venue. Planning approval was granted for this in 2021. Subsequently the location has become extremely popular as a wedding venue, especially following the conversion of the listed outbuildings to the west of the hall to create an associated function room.
“Encouraged by the success of Dunston Hall as a wedding venue, the applicant has been continually striving to build up its reputation and services," said the statement. “As with all wedding venues, one of the principal requirements has been to provide multiple options for wedding photographs, and the Temple Folly was constructed to fulfil that purpose. The temple was purchased in kit form and erected as a decorative ‘garden feature’.
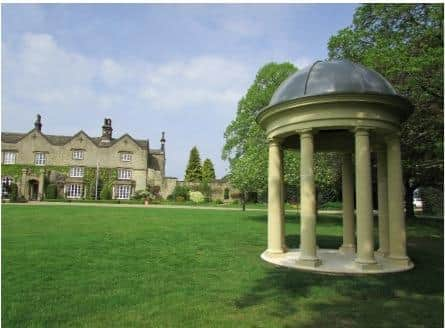

“Unfortunately, the applicant was unaware of the requirement for planning consent for such a feature, but correspondence received from Helen Frith (Principal Planner) on 15th March 2024 identified the structure as an unlawful development. Subsequently an email was received on 7th May 2024 advising that submission of a retrospective application would be an acceptable approach to rectify the breach of planning control.”
Follies of this kind were a common feature within the landscape and gardens of grand houses in the 1700s and 1800s. The statement says: “Generally they had no specific purpose other than to enhance the appearance of the landscape, or to create a destination. It wouild not have been unusual for Dunston Hall to have had such a folly.”
The cleanliness of the folly makes it relatively eye-catching at present. However, because it is in a shady location and amongst vegetation, it is expected to darken to more closely match the colour of the principal façade of Dunston Hall.
The folly is 5.1m high and its base has a diameter of 3.2m. The base, eight columns and cornice are formed in cast sandstone which blends in well with sandstone façade of Dunston Hall. The roof dome has been manufactured using glass reinforced plastic, which provides the appearance of a lead finish.
Dunston Hall is believed to date back to the 1600s.