
Slate roof plan for thatched cottage in Renishaw Hall's park
A Grade II listed property on the edge of Renishaw Hall’s parkland could have its thatched roof replaced with slates if a planning authority gives consent.
The water reed thatch on Coldwell Cottage at Staveley Lane, Eckington is rotten in places with the deterioration most visible where it covers the Georgian part of the building. It now requires complete replacement after being re-thatched 19 years ago.
Alexandra Hayward, care of Fisher German in Doncaster, has applied to North East Derbyshire District Council for listed building consent to replace the thatch with grey slate tiles.
A statement from Historic England says that the 19th century Coldwell Cottage is likely to have been the former agent’s house for Renishaw Hall. The building was built in the Cottage Orné style, with close links to designer Humphry Repton who used this rustic, rural style. Coldwell Cottage was one of two with thatched roofs in the parkland connected to Renishaw Hall. The report says: “This second building has since been tiled; therefore, Coldwell Cottage is the last with this character and significance in this setting." Historic England has urged the local planning authority to request additional information on Coldwell Cottage. The organisation urges detailed photographs of the roof structure, depth and centering of the rafters and gutter depth and detail which would help the authority understand if the cottage was structurally designed for a thatch roof. The report from Historic England adds: “They should request information on the current thatching material and whether it is different from that applied in the 1970s. This is due to the 1970s thatching lasting over 30 years and the more recent lasting under 20 years.”
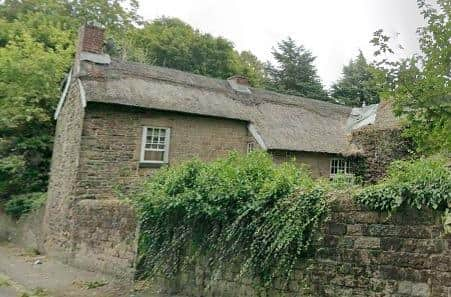

Stewart Alexander Master Thatcher says in a report to the council: “It is of my professional opinion that the current overall condition of the thatch is that it is in a worn condition.
“The ridge is at a level of needing to be replaced. The purpose of a ridge is to protect the top fixing of the thatch below from the elements and to evenly shed water down each elevation. It is of my opinion that the main body of thatch below the ridge is worn past any repairs being made and the next major works required would be a full re thatch.”
Mr Alexander has quoted £96,960 to re-thatch the roof. SJE Master Thatchers has quoted £135,600 for the work.
A report from building surveyors Davey Stone Associates to the council states: “Historic grants once used to subsidise thatching works are no longer reliably available. The current costs of rethatching, combined with a reduced life expectancy due to roof geometry, render the practice economically unsustainable.
“Having been replaced in 2006 and recommended for replacement in 2022 and having been thatched in water reed which is the most durable of thatch material, having failed after 16 years, the roof covering is clearly not suited to the situation.
“Notwithstanding the building’s listing, our usual recommendation would be to replace the roof covering with an alternative, such as slate. It is recommended that this route is explored through the planning process.
“If the roof covering is deemed unacceptable to change, we recommend the removal of trees within a 20m perimeter of the house and significant alterations to the roof structure to increase the pitch of the rooves. This will have to be undertaken with careful design consideration and again would be subject to planning approval. The cost of this change would be significant and any payback should be expected over a lengthy period.”