
The property in Bath Gardens in the heart of Bakewell dates back to 1687 and is now on the market for £450,000.
Planning consent is in place to convert the Grade II listed building - comprising Bath House and Haig House – into two residential dwellings. One of the proposed properties contains five bedrooms and the other has three bedrooms.
Features include the original spa bath which boasts an arched gritstone vaulted ceiling which would serve as the central hub for living, dining and kitchen activities in the proposed conversion.
Bath House proposal includes a playroom, study/home office and an open plan living dining kitchen on the ground floor with five bedrooms arranged over the first, second and third floors where there would also be bathroom facilities. There would be a private garden inclusive of stone outbuildings. The main access would open onto Bath Gardens.
Haig House proposal includes a dining kitchen, dining room, sitting room, bedroom and shower room on the ground floor with two double bedrooms and a family bathroom on the upper floor. A courtyard would be accessed from the dining kitchen.
The freehold property will be sold with vacant possession. For further information, call estate agent Bagshaws of Bakewell on 01629 812777.
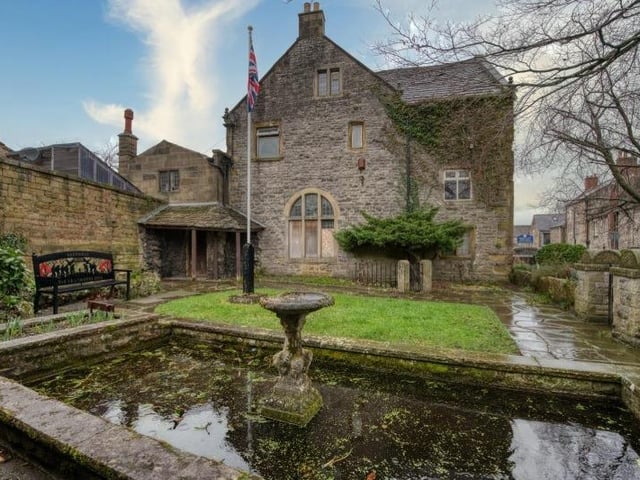
1. Town centre location
The 17th century building is in Bath Gardens, Bakewell Photo: Bagshaws - Bakewell
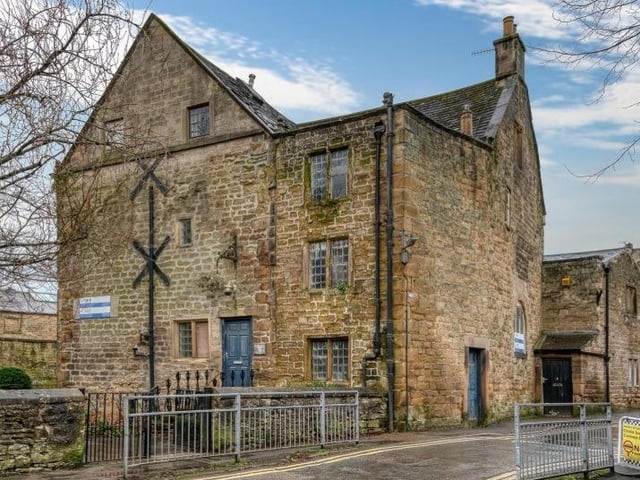
2. Ripe for redevelopment
The property benefits from planning and Listed Building consent (approved in October 2023) for conversion into a five-bedroom house and a three-bedroom house. Photo: Bagshaws - Bakewell
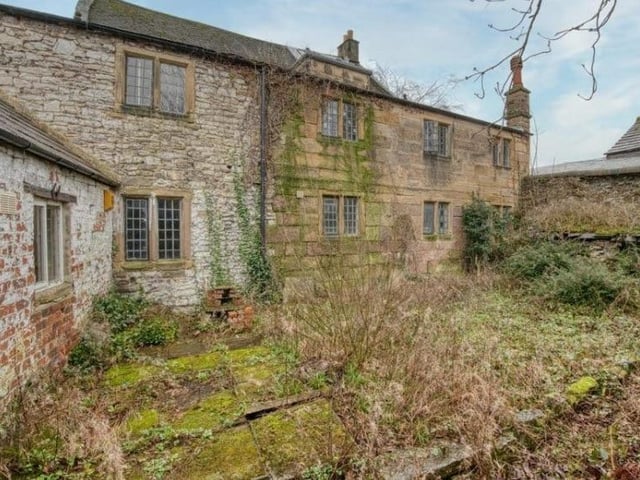
3. Outdoor space
The larger of the proposed houses would have a private garden and other would have a courtyard. Photo: Bagshaws - Bakewell
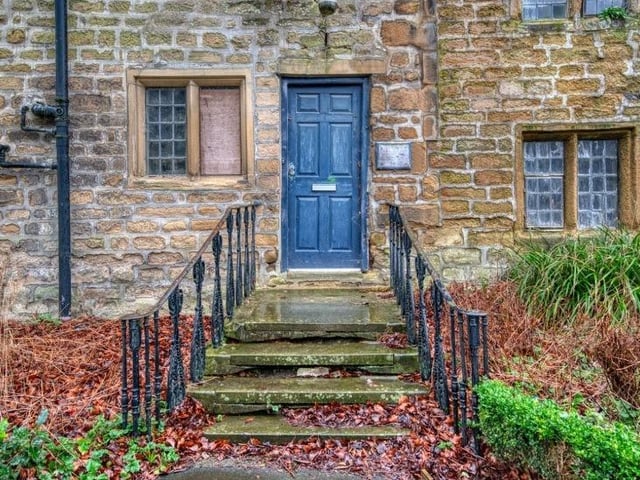
4. Make an entrance
The building is currently accessed via a flight of stone stairs flanked by decorative spindles and hand rails. Photo: Bagshaws - Bakewell