
Further details emerge in proposal for 1,000 new homes in north Derbyshire village
A masterplan setting out how a proposed development of up to 1,000 homes would change the landscape of a north Derbyshire village is included in a report to Chesterfield Borough Council.
Hallam Land has not submitted a formal planning application to develop an agricultural site to the east of Manor Road, Brimington. However, an Environmental Impact Assessment scoping report, compiled by chartered town planners nineteen47 on behalf of Hallam Land, has been tendered to the council.

An Environmental Impact Assessment is in the process of identifying and assessing the significant effects likely to arise from a proposed development, says the report. It follows the council’s ruling in October 2025 that an Environmental Statement would be required as part of any planning application.
The scoping report states: “It is envisioned that the ES (Environmental Statement) will be submitted as part of an Outline Planning Application, with detailed matters relating to layout, scale, appearance and landscaping reserved for subsequent approval following the establishment of the principle of development.”
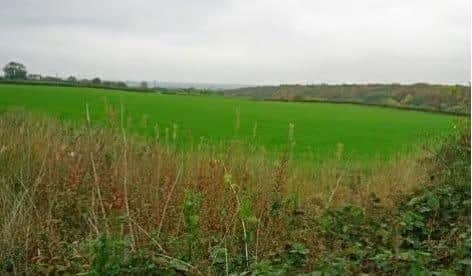
Currently farmland, the 60-hectare site is bordered by the designated ancient woodland West Wood to the east, agricultural land to the south and residential development to the north and west.
The report states: “Given the scheme represents a phased approach with build out to continue over a circa 10-year period, the severity of the potential environmental impact associated with HGV movements and staff movements will be assessed once construction traffic figures have been calculated.”
An illustrative masterplan anticipates that the majority of houses would be up to three storeys in height. A primary school and a mixed-use local centre which could be a cafe, convenience store or community hub are also included in the proposal.
The site would be split into two areas: the larger, Northwood Core, would have community facilities and the smaller, Southwood Village, would be more informal in character and have a series of green spaces. There would be a significant public open space and a green space buffer spanning from 40m to 370m wide to separate woodland to the east and the new build development.
Vehicular access to the northern parcel would be either via a priority controlled junction or mini roundabout. A priority controlled T-junction is considered the most appropriate option to serve the southern parcel, located in the centre of the site’s southern section of frontage with Manor Road.
Hallam Land manages one of the UK’s largest strategic land portfolios and has delivered planning permission for more than 52,000 new homes.