
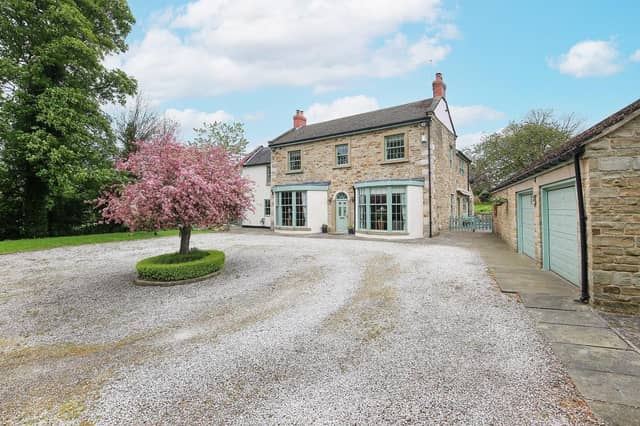

Filled with light and a natural charm, the property is thought to date back to 1659, and its period character remains strong within the high spec., modern comforts.
The first impression of The Cottage is appealing, with its welcoming wide bay windows and arched doorway, and a cherry blossom tree standing within a turning circle from the driveway.
Gardens are landscaped with open country views. There's a huge lawn with a summerhouse, a stone-flagged terrace for entertaining, trees and pathways, and stone walls. A detached double garage adds to the facilities.
The bright and airy interior is equally impressive, with four ground floor reception rooms and four sizeable bedrooms above.
Solid oak floors and an oak balustrade staircase define the hallway, while the beamed lounge and dining room are drenched with natural light from the big bay windows.
The kitchen has shaker units with granite work surfaces, and there's a handy utility room and w.c..
A garden room with breakfast area is a relaxing space with access out to the garden, and views across open fields.
This is a modern period home, that has plenty of options for working from home, with a study, a flexible use play room, and a snug in addition to the main rooms.
A big picture window is a feature on the landing, that leads to each individually styled bedroom and the family bathroom.
The master bedroom has its own en suite facility and a walk-in wardrobe.
The Cottage, Churchside, Hasland, is for sale with Dales and Peaks estate agents, priced at £900,000. Call 01246 567540 for more details.
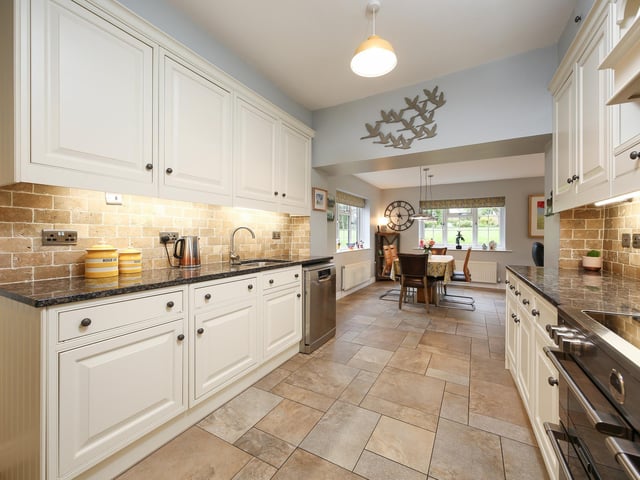
5. A spacious open plan kitchen with diner
A full range of units with granite worktops in the kitchen that extends through to its breakfasting area. Photo: Dales and Peaks Estate Agents
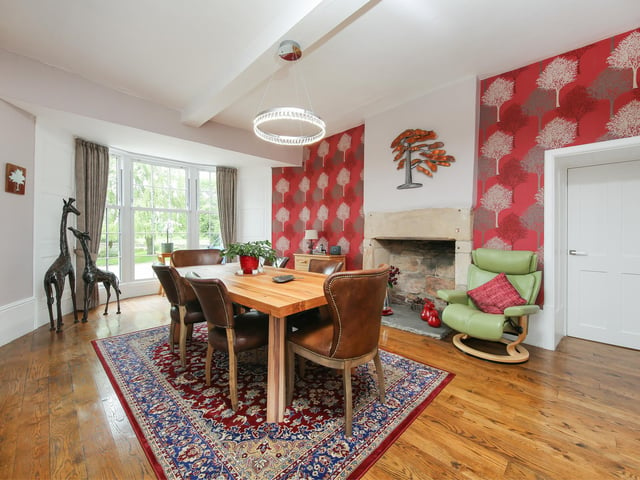
6. The impressive dining room
A wooden floor and stone fireplace add to the warmth of this characterful room. Photo: Dales and Peaks Estate Agents
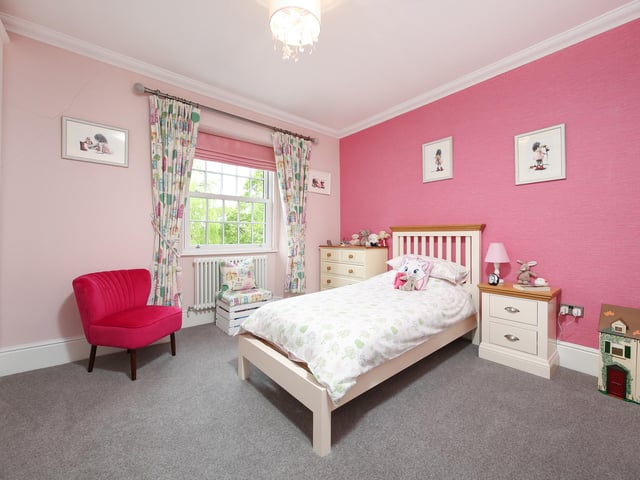
7. Bedrooms with plenty of space
The property has four sizeable bedrooms, the master suite including a walk-in wardrobe and en suite facility. Photo: Dales and Peaks Estate Agents
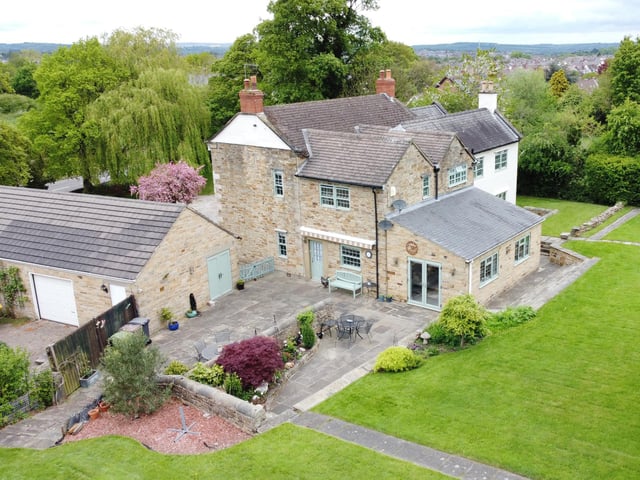
8. View over the rear of the Hasland property
Looking down on the extensive property within its acre of grounds. Photo: Dales and Peaks Estate Agents