

The 150-year-old chapel has been transformed into a luxury five-bedroom home whilst retaining its original features including beautiful stained glass windows and stone archways.
The historic Grade-II listed building in Mickleover, is set within an acre of grounds, which includes its own Victorian orangery.
Inside, the property boasts open-plan areas, five reception rooms, a mezzanine cinema room with floating glass floor, a gym and a bar across 6,000sq ft.
The dining area even centres around the old baptismal font - giving a unique addition to its holy character alongside its modern makeover.
The Church House has gone on the market with estate agents Fine and Country with a guide price of £1,250,000.
A spokesperson for the agents said: "This imposing Grade II former church has been converted to create a fabulous contemporary 5-bedroom family home.
"Set within one acre of grounds featuring beautiful lawned areas, mature trees and a stunning Victorian orangery.
"The property has been lovingly converted to create a fabulous family home.
"Enjoying a southerly open aspect with views overlooking the sports field and local golf club, the grounds offer both privacy and a sense of open views.
"There are various seating areas perfect for alfresco dining and entertaining.
"The lawned gardens have well-stocked flower beds and include a stunning Victorian orangery with rainwater storage and paved flooring, which makes this a special place to relax and unwind."
The spacious downstairs of the property features stunning oak flooring and underfloor heating while a stainless steel staircase leads to the first floor.
Upstairs there's three double bedrooms and en suite bathrooms featuring a jacuzzi bath and walk in showers.
At the end of the hallway and accessed via glass and oak double doors is the open plan living room and dining area.
A Fine and Country spokesperson added: "Ideal for entertaining friends and family, the living room with its oak wooden floors and steel columns has a warm and cosy feel, whereas the dining area located via the impressive stone and brick archway gives a huge sense of grandeur with stunning stained-glass window, original stone baptismal font and tiled flooring.
"The various split levels in this large open plan area give a purpose for each area with a mix of modern ceilings and double height ceilings showcasing the original hand carved roof."
The property sits at the former site of the Pastures Hospital, a former mental asylum, between Mickleover and Burnaston and is six miles from Derby.
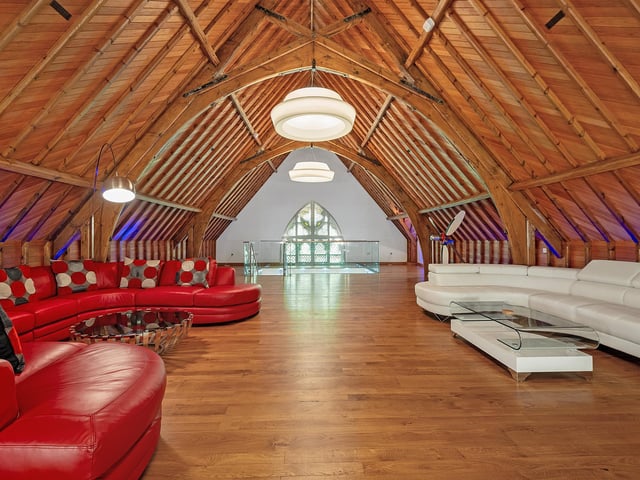
1. Church conversion
The 150-year-old church has been carefully converted to a luxury five-bedroom home Photo: SWNS
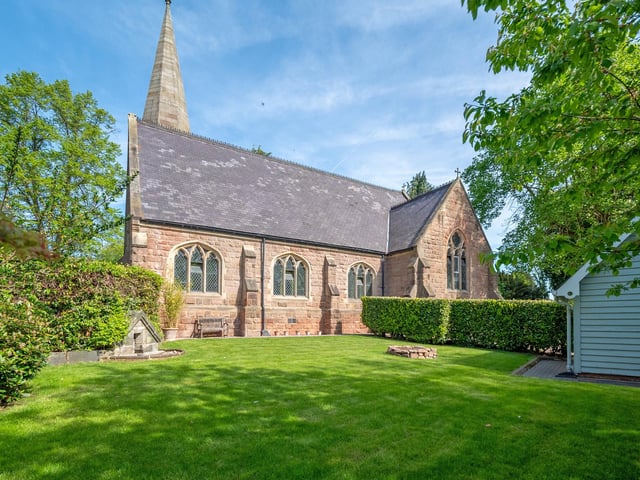
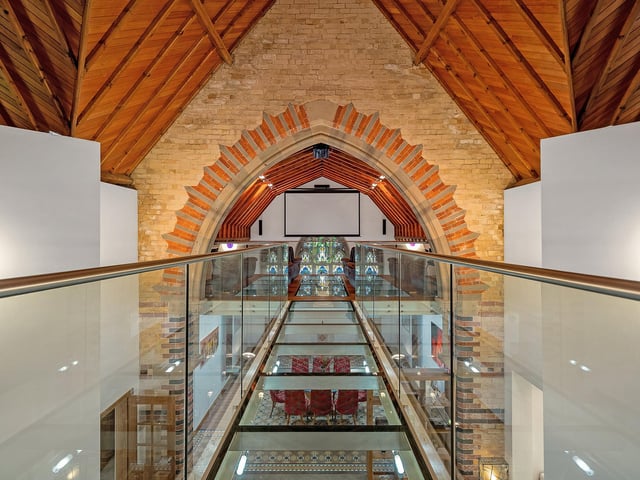
3. Church conversion
The property has been converted into a gorgeous family home comprising open-plan areas, a mezzanine cinema room, a bar, and various other impressive features. Photo: SWNS
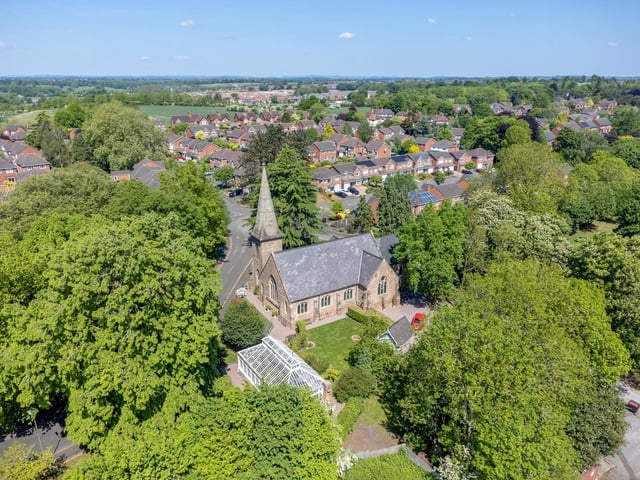
4. Church conversion
The chapel near the former Pastures Hospital between Mickleover and Burnaston is set within an acre of beautiful grounds with a floor plan measuring more than 6,000 sq ft. Photo: SWNS