
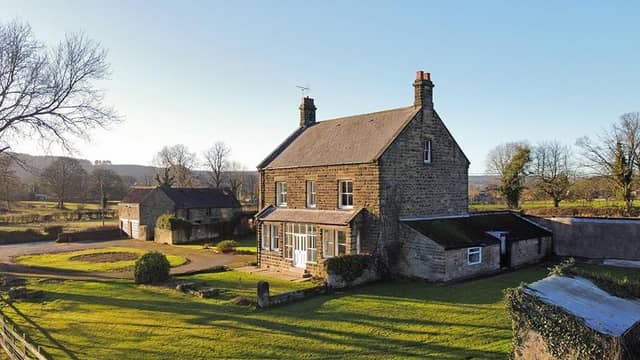

Both spring to mind when casting an eye over this magnificent proposition in Ashover, near Chesterfield.
Whaley Grange, which stands on Hardmeadow Lane in the Derbyshire village, comprises two properties with substantial planning permissions.
Once completed, the development will feature nine bedrooms, seven bathrooms and four reception rooms.
It will amount to quite something, particularly as the plot covers approximately half-an-acre, with gardens, in what is a superb rural location, offering spectacular, far-reaching views.
The centrepiece of the property is a five-bedroom, two-bathroom house, which has planning permission for a stunning extension, self-contained annexe and double garage.
Then there is an additional stone barn with planning consent for a separate three-bed dwelling.
An extensive driveway will provide plenty of room for off-street parking.
Whaley Grange is within walking distance of the centre of the village, which boasts shops, a cafe, restaurants, pubs and a post office.
The property also falls inside the catchment area of the highly regarded Ashover School.
Matlock-based estate agents Sally Botham Estates, who are marketing Whaley Grange, say the sale represents “a unique opportunity”. The price is on application.
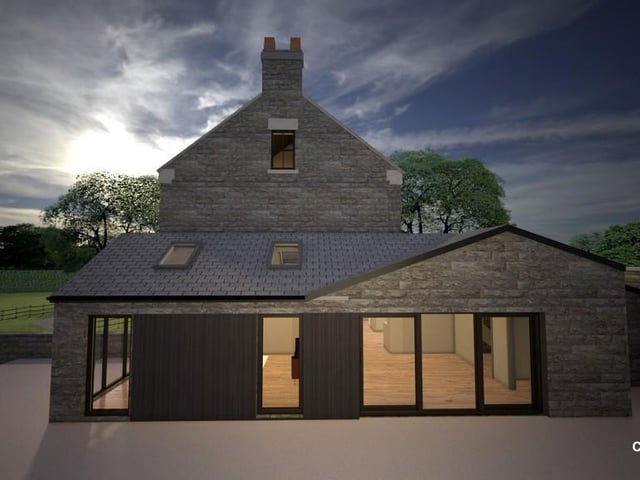
9. Stylish design
An architect's impression from the side of the self-contained annexe, and its stylish design. Photo: Zoopla
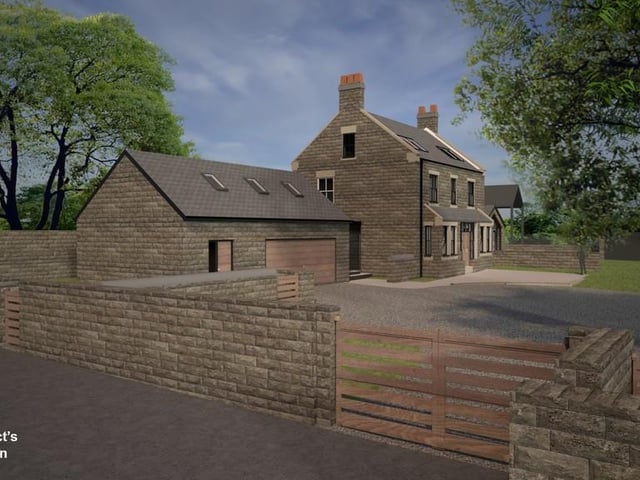
10. Rustic garage
An architect's impression of the double garage, which doesn't detract from the property's rustic location. Photo: Zoopla
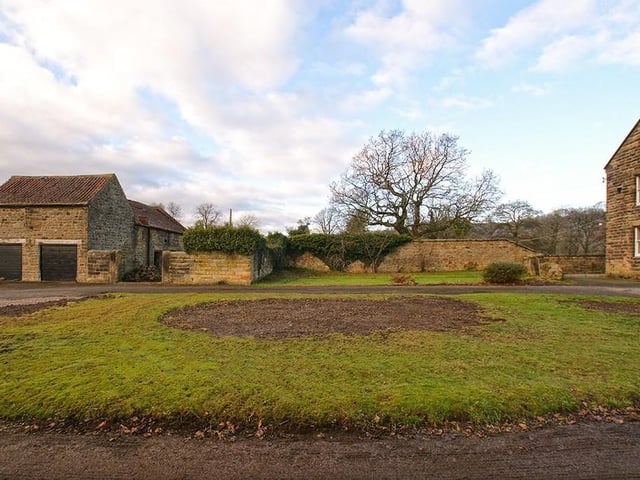
11. Stone barn
A photo that shows where the stone barn lies in relation to the main house. Photo: Zoopla
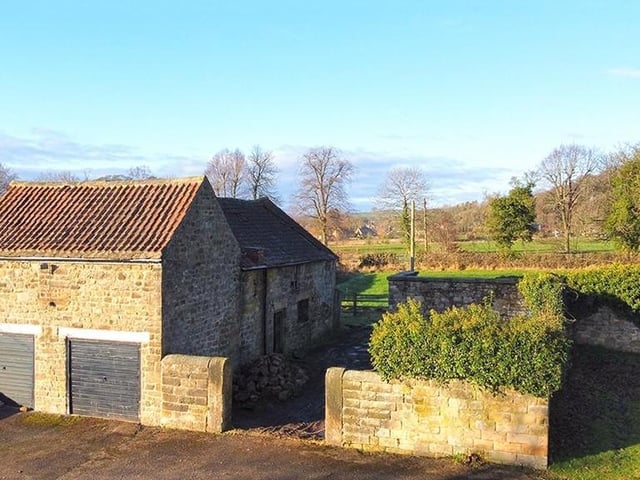
12. Ripe for development
Full of character it might be but, as you can see, the stone barn is ripe for development. Photo: Zoopla