
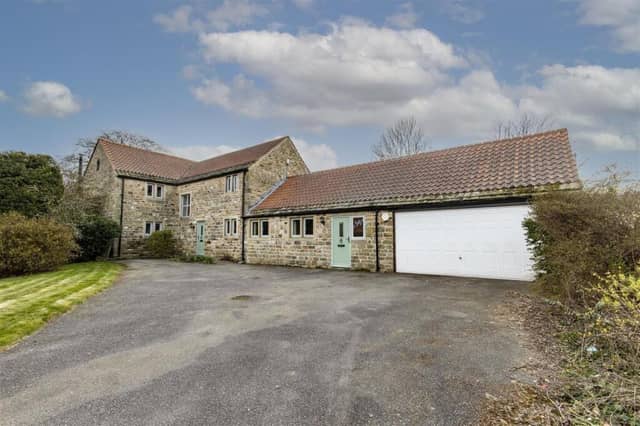

Built by its current owners in 1995, the property at Greenways, Walton has three reception rooms in the main house, a dining kitchen, spacious conservatory and three modern bathrooms.
The annexe accommodation has its own access, a reception room with an office, a kitchenette, double bedroom, wc and storage room.
Mature gardens and a double garage complete the property, which is on the market for £875,000.
A spokesperson for estate agent Wilkins Vardy said: “With its ample living space, and inviting surroundings, this property is sure to impress.”
For more details, call the agent on 01246 398220 or visit the Zoopla website.
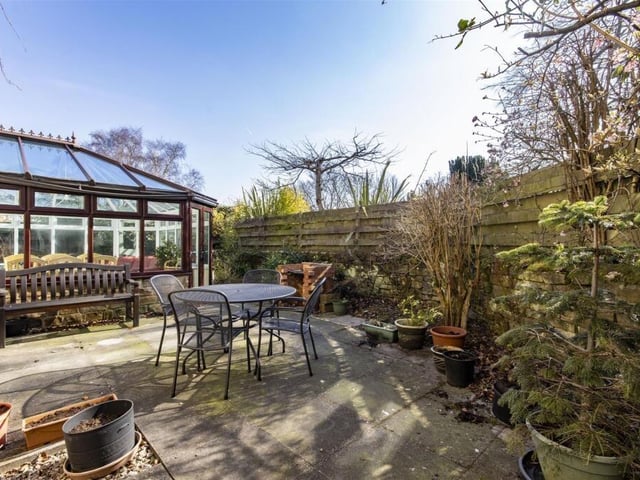
5. Alfresco entertaining
The patio offers a great space for treating guests to informal pre-supper drinks or a cuppa and cake on a summer's day. Photo: Zoopla
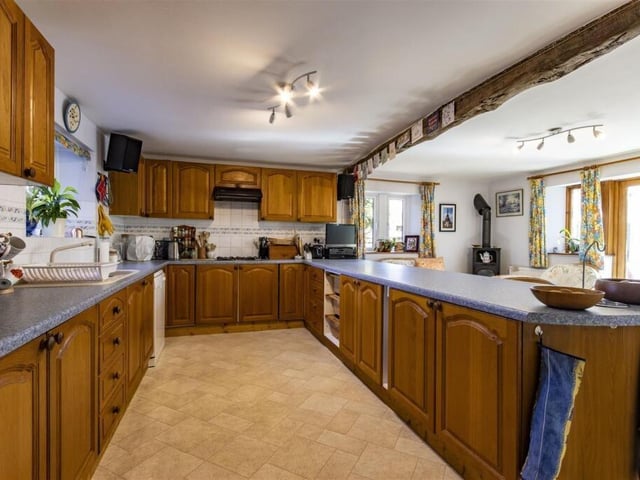
6. Heart of home
The dining kitchen is part tiled and fitted with light oak wall, drawer and base units with complementary work surfaces over. Integrated appliances include an electric double oven and four-ring gas hob with extractor hood over. There is space and plumbing for a dishwasher. . Photo: Zoopla
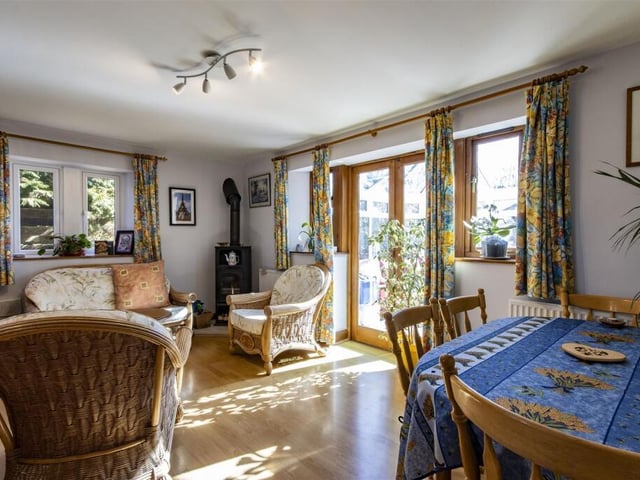
7. Bright and cosy
The dining area of the kitchen has a corner wood burning stove on a marble hearth. There is a feature ceiling beam from the original barn. Natural light floods in from the adjacent conservatory. Photo: Zoopla
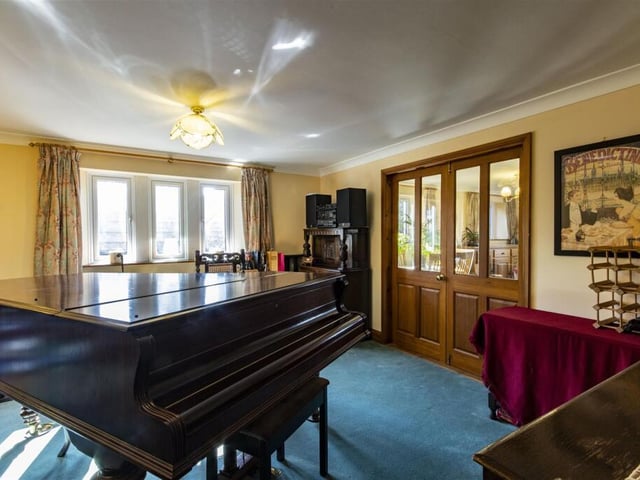
8. Versatile accommodation
Currently used as a music room, the dining room has French doors which open into the living room. Photo: Zoopla