
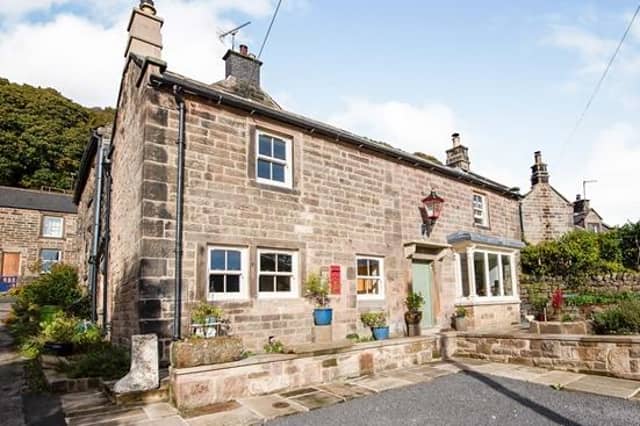


Estate agent Bagshaws Residential, in its listing on property website Zoopla, says the four-bedroom home on Main Street, Birchover, has been “finished to exacting standards throughout”.
It says a “recent restoration programme” has been completed on the stone-built cottage and gardens.
Highlights include a sitting room, dining room/second reception room and large dining kitchen on the ground floor, with four bedrooms, including one ensuite, and a family shower room on the first floor.
Outside is “a lovely landscaped garden to the front and a further courtyard style garden at the rear”.
Support your Derbyshire Times by becoming a digital subscriber. You will see 70 per cent fewer ads on stories, meaning faster load times and an overall enhanced user experience. Click here to subscribe.
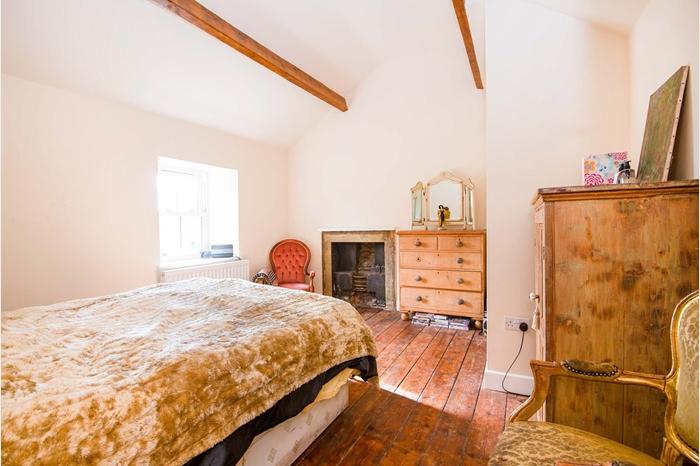
9. Bedroom one
With a vaulted ceiling with exposed beams, a wooden floor and a double-glazed, sash window to the front elevation providing views over the village. A door opens to the ensuite and there is a central heating radiator. Photo: Zoopla
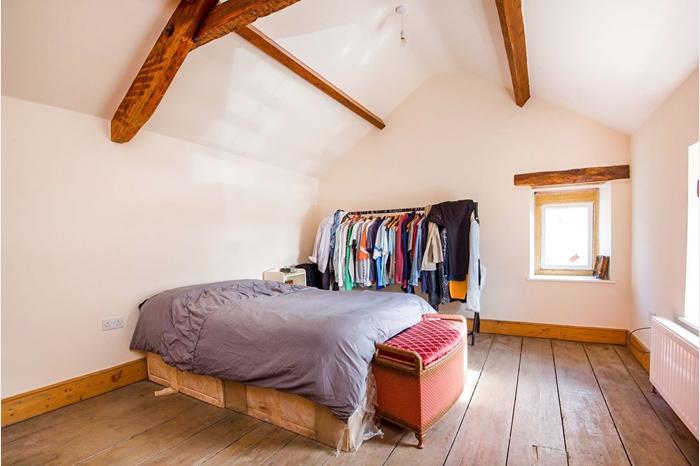
10. Bedroom two
With original A frame exposed beam to the ceiling, wide-planked wooden flooring and a useful walk-in wardrobe/store cupboard. This double-aspect bedroom has a double-glazed window to the side and a double-glazed sash window to the front. The room also has a wall mounted central heating radiator. Photo: Zoopla
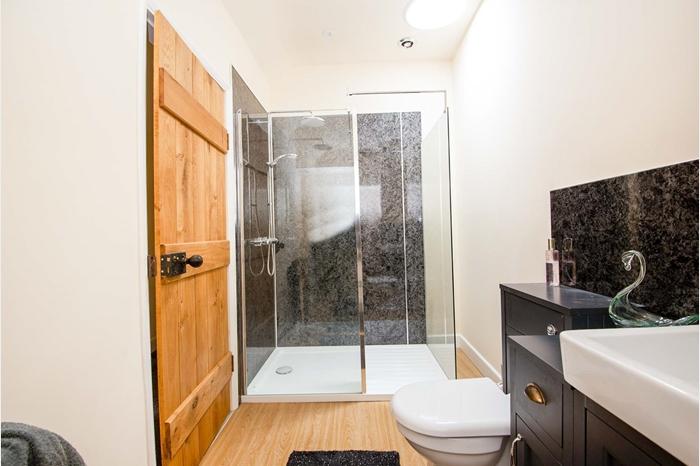
11. Family shower room
Comprising of a walk-in shower, low flush WC, wash hand basin with storage under and a chrome heated towel rail. The shower room has an extractor fan and spotlights to the ceiling. Photo: Zoopla
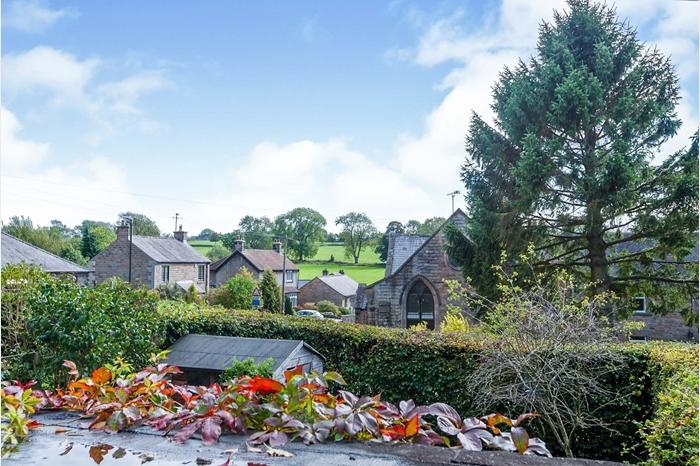
12. Outside
To the front of the property is a garden featuring a range of mature plants and shrubs and parking for two cars. At the rear, accessed from the kitchen or bedroom four, is a raised paved courtyard which provides lovely views of the village. Photo: Zoopla