
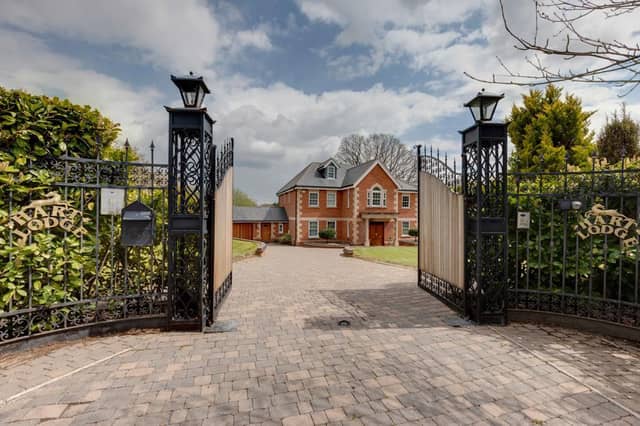

Hart Lodge, on Matlock Road, Walton, with accommodation over three floors and an integral double garage, stands on a private plot of approximately 1.5 acres.
Impressive features include a large drawing room with marble fireplace, exceptionally spacious living kitchen and four of the six bedrooms are doubles with en-suites.
Substantial grounds include an orchard, a paddock and a rear seating terrace.
Hart Lodge is on the market for £1,395,000 with Blenheim Park Estates and is listed on the property website Zoopla.
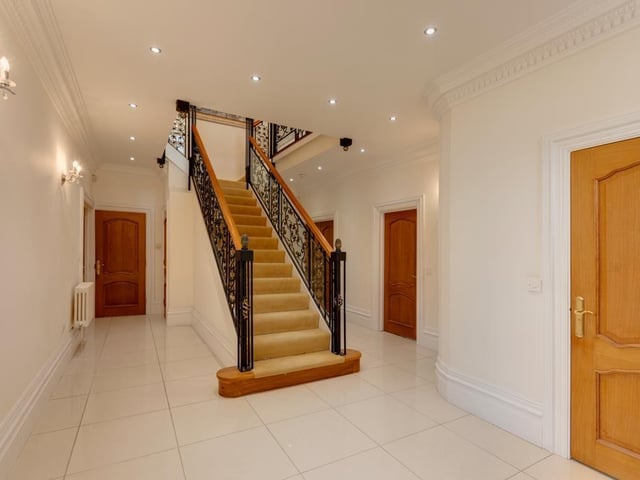
1. Entrance hall
The grand entrance hall has oak doors leading to the WC, study, living kitchen, drawing room and lounge. Photo: Zoopla
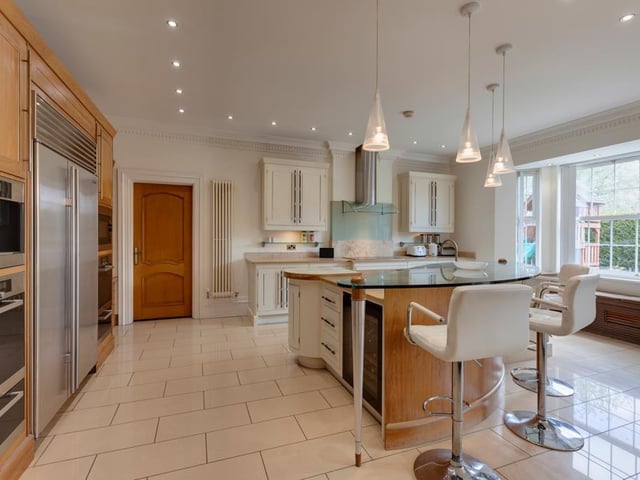
2. Breakfast kitchen
This breakfast kitchen forms part of a bigger living kitchen and contains limestone work surfaces, upstands and under counter lighting. There’s a central island with a matching limestone work surface, an integrated wooden butchers block and an inset stainless steel sink. A raised, glazed work surface with a walnut block beneath extends to provide breakfast seating for three chairs. There is an induction hob with limestone/glazed splashback and extractor hood over and two combination ovens with warming drawers beneath. Photo: Zoopla
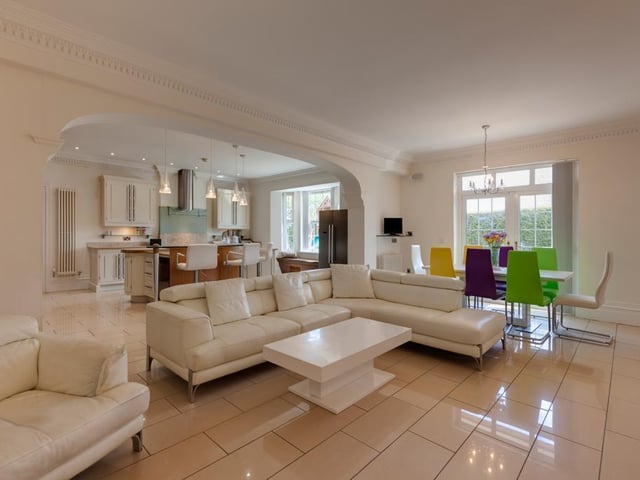
3. Dining/living area
A wide entrance from the breakfast kitchen leads to the dining/living area which has tiled flooring, wall mounted light points and speakers. Double doors open to the drawing room. Photo: Zoopla
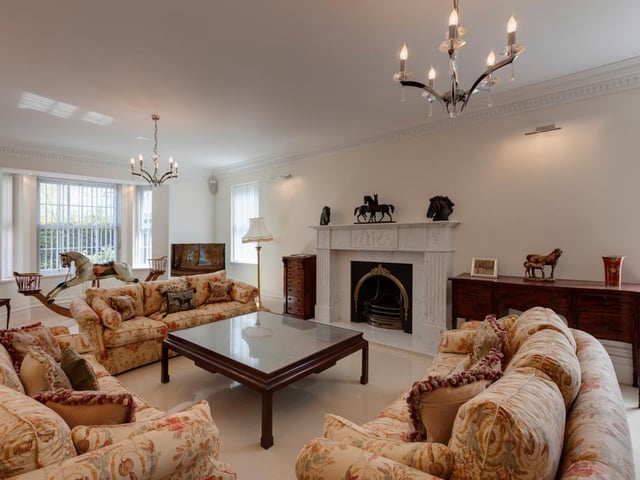
4. Drawing room
The focal point of this grand drawing room is a gas fire set in a hand carved Italian marble mantel, surround and hearth. Photo: Zoopla