
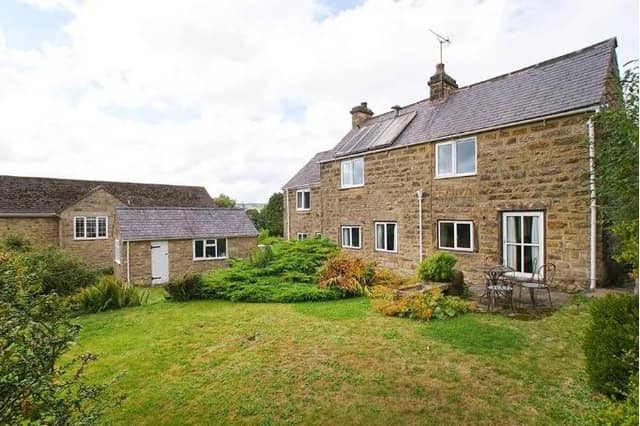

The property on Chapel Hill, Ashover, is on the market for £650,000 with Sally Botham Estates.
Ground-floor accommodation includes a spacious open lounge sitting room with doors opening on to the garden, a good-sized dining room, kitchen, pantry, utility room and wc.
All the bedrooms are on the upper floor where there is also a shower room.
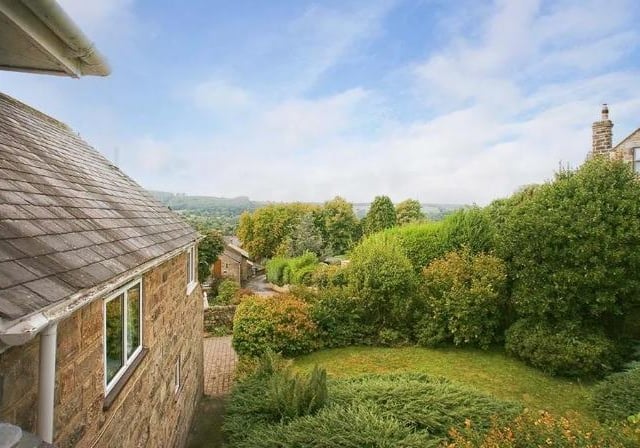
A garage is accessed via a brick driveway at the front of the property and there is a second driveway providing ample parking space to the side of the house.
The house is situated within the catchment area for a sought-after primary school.
Listed on the Zoopla website, further information about the property is available by calling Sally Botham Estates on 01629 347105.
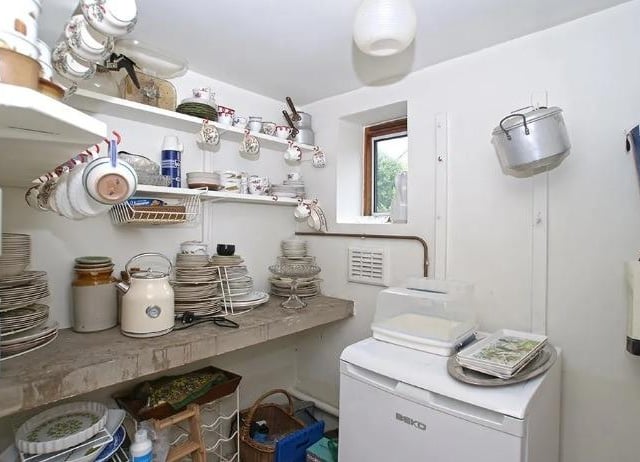
2. Pantry
The pantry, which contains shelving and a stone slab and has space for a fridge, is located off the kitchen. Photo: Zoopla
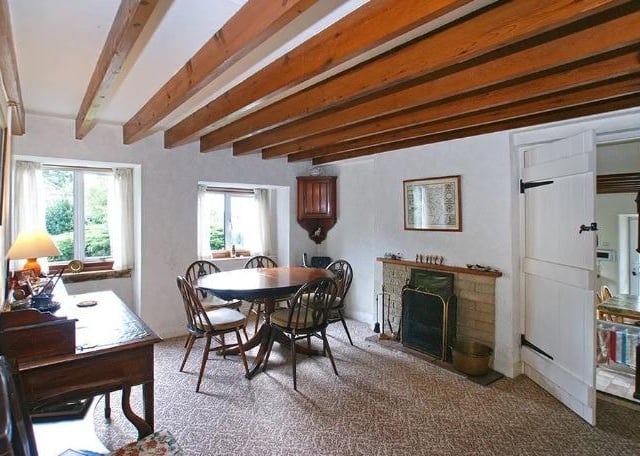
3. Dining room
This characterful room has a fireplace with stone surround and a latched door leading to the kitchen. Photo: Zoopla
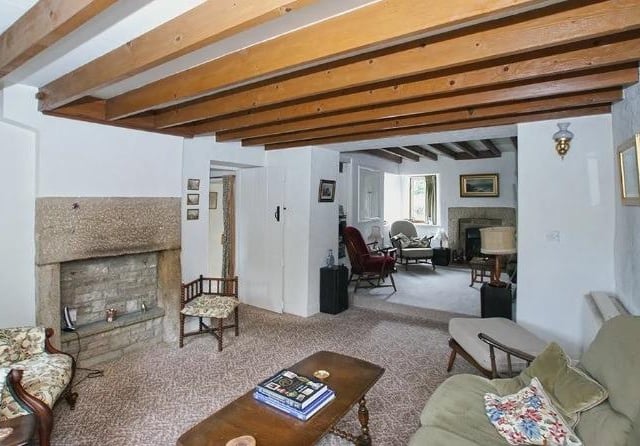
4. Sitting room/lounge
An archway gives a flow-through, open-plan feel to these rooms which both have beamed ceilings. There is a functioning fireplace with stone surround in one of the rooms. Photo: Zoopla