
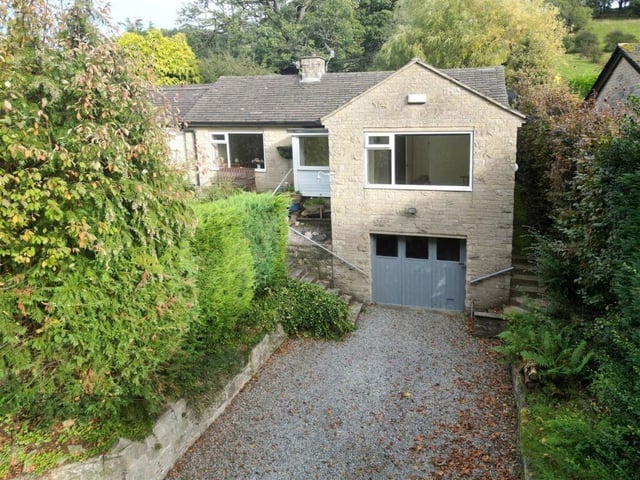
Copperfield stands on a commanding corner plot on Back Lane, Hathersage and is within walking distance of the centre of the village.
On the market for £750,000, the property’s accommodation includes a dining kitchen, a lounge,a family bathroom and an ensuite serving the master bedroom.
A development plan/package has been prepared by architects but is subject to planning. The proposal includes an additional two-bedroomed annexe with potential for additional family living, leisure or rental space.
Gardens at the side and rear of the bungalow are mainly laid to lawn. There are mature shrubs and trees.
Copperfield is listed for sale on Zoopla and is marketed by Blenheim Park Estates. For further information, call 01144 888507.
2. Kitchen
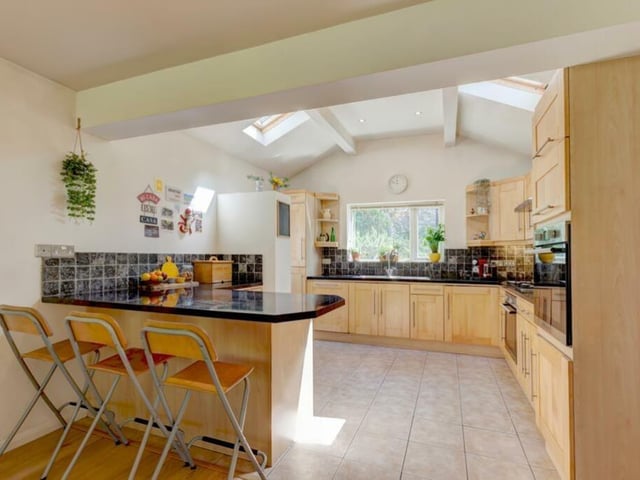
The kitchen area has a vaulted ceilting with roof windows. Fitted base and wall units incorporate matching work surfaces, tiled splashbacks and under counter lighting. The work surface also extends to provide breakfast seating for three chairs. Appliances include the four-ring gas hob with an extractor hood above, two fan assisted ovens, a dishwasher and an integrated full-height fridge/freezer. Photo: Zoopla
3. Dining kitchen
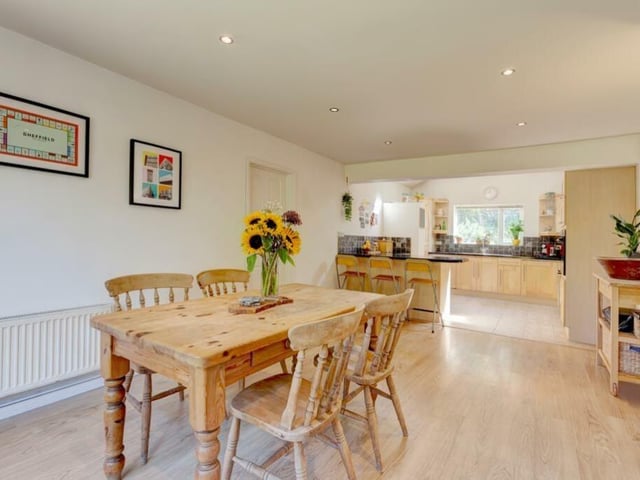
The open-plan dining kitchen gives a light and airy appearance to the heart of the home. Photo: Zoopla
4. Lounge
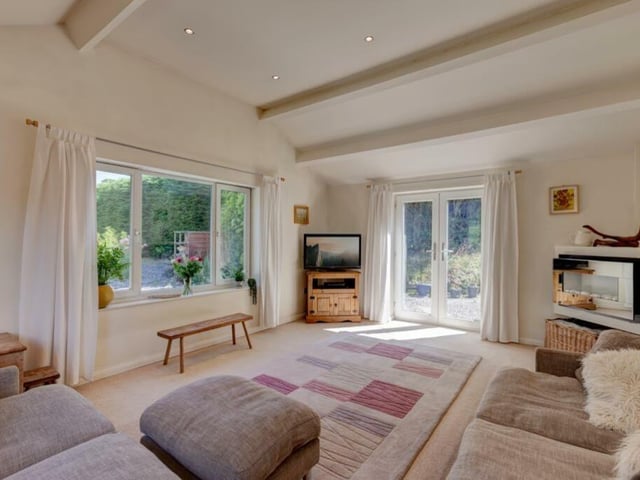
This well-lit, cosy louinge has a vaulted ceiling, wall mounted electric fire with a mirrored surround and double doors opening to the rear of the bungalow. Photo: Zoopla