
The Cottage at Deep Lane, Pilsley, stands on a third of an acre plot and was formerly part of the renowned Chatsworth estate. Boasting character and charm, the home retains exposed beams, window and door lintels, curved walls and low level ceilings.
Now on the market for £600,000, the four-bedroom property comes with a garage/barn that could be converted to provide further living space.
Accommodation in The Cottage is arranged over three floors. The lounge, dining room, kitchen and spacious boot room are on the ground floor. There are two double bedrooms and a family bathroom on the first floor. Two attic rooms on the upper floor offer the perfect place for bedroom space or home offices.
Beautifully maintained laid to lawn gardens and patio spaces for entertaining are at the rear of the property. The Cottage has an extensive private courtyard that enables parking for several vehicles and access to the stone-built garage.
Listed for sale on Zoopla, the property is marketed by William H. Brown. For further details, call 01246 494575.
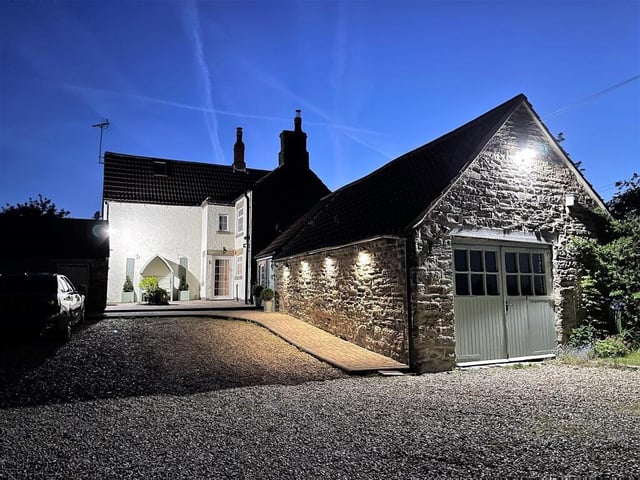
1. The Cottage, Deep Lane, Pilsley
The four-bedroom house has an attached stone-built garage that could be converted into further accommodation. Photo: Zoopla
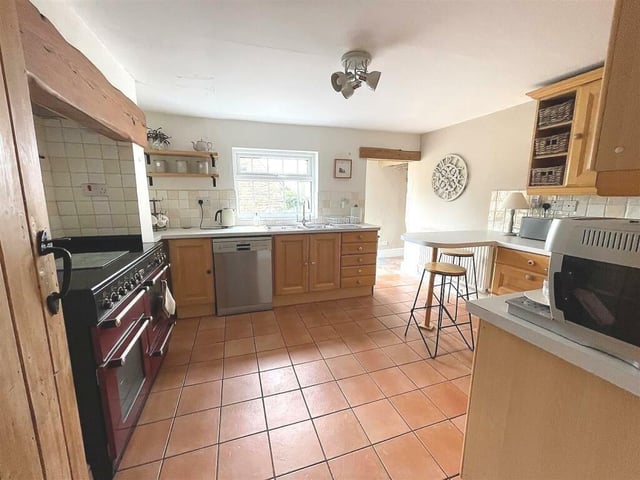
2. Kitchen
Country living is reflected in the fittings of the kitchen with a range cooker and feature beam above it, low level doors with exposed lintels and fitted units. The work surfaces extend to offer breakfast bar seating. Photo: Zoopla
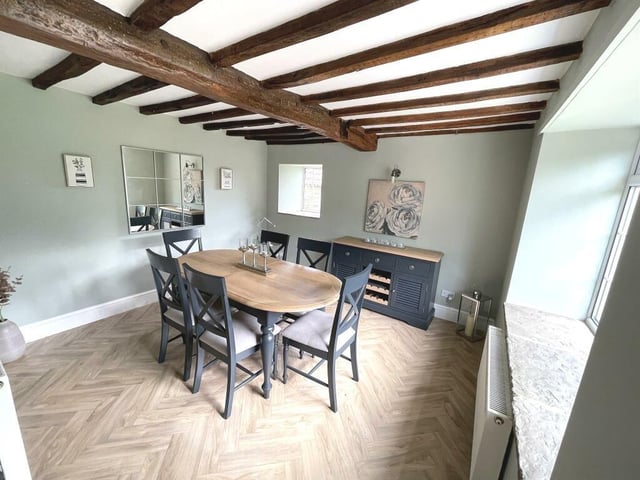
3. Dining room
Feature beaming to the ceiling and deep sill windows to the side and rear fills the room with character. Photo: Zoopla
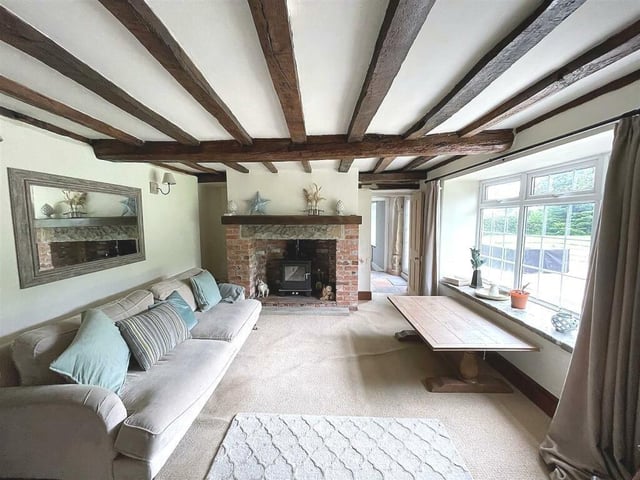
4. Lounge
A log burning stove housed in an exposed brick fireplace, beamed low ceilings and deep skirting are features of the beautiful lounge where views over the extensive rear gardens can be enjoyed. Photo: Zoopla