
Old Whittington house for £280,000 has a garden summer house with a bar and gym (aff)

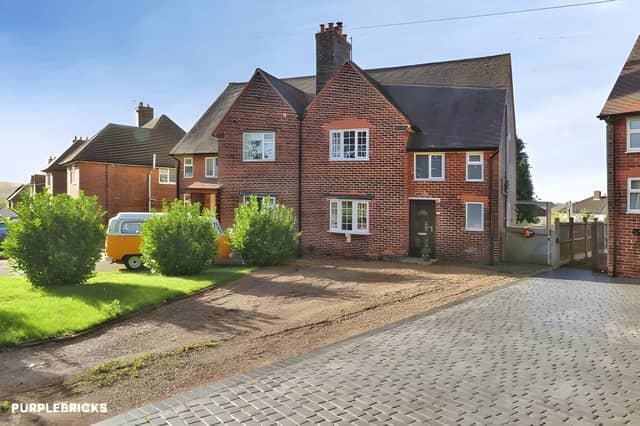

Exposed brickwork, a log-burning stove and a summer house with a bar and gym give this Chesterfield property plenty of personality
A three-bedroom semi-detached house in Old Whittington, Chesterfield, is on the market for £280,000, with a modern kitchen, a characterful lounge featuring exposed brickwork and a log-burning stove, and a generous rear garden complete with a summer house housing a bar and gym. The property on Brearley Street, Old Whittington, S41 9LN also boasts two reception rooms and a driveway with space for several cars, making it an appealing option for families and buyers who enjoy entertaining.
Marketed through Purplebricks, the three-bedroom semi-detached home for £280,000 combines modern features with characterful details and flexible living space. Readers can view all the property photographs, explore the listing brochure and book a viewing to discover more about the accommodation and garden.
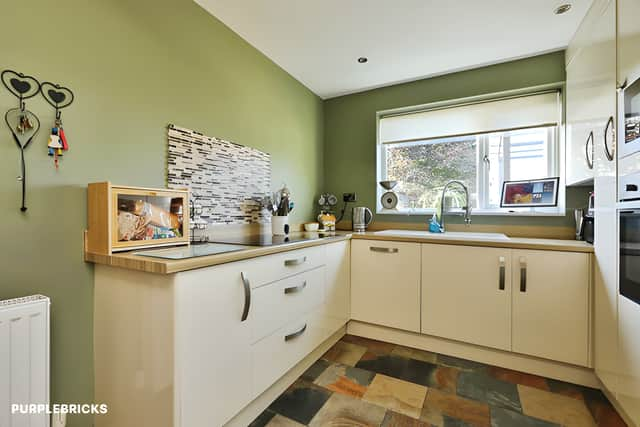
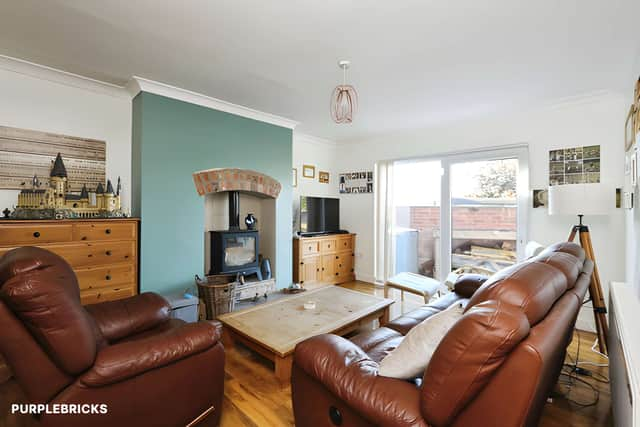
The kitchen provides a modern, practical setting for everyday cooking, while the separate lounge brings a distinctive feel to the main living space. Exposed brickwork surrounds a log-burning stove, adding character and creating a focal point for relaxing with family or friends.
French doors open from the lounge directly onto the rear garden, helping connect the indoor living area with the outdoor space. The arrangement offers flexibility for warmer days when entertaining or simply enjoying time outside.
A separate dining room, complete with a bay window, provides another useful reception area. Whether used for family meals, dinner parties or catching up with friends, it gives the ground floor a choice of spaces for different occasions.
The modern kitchen, lounge and separate dining room are key features for buyers looking for more than one main living area, with the French doors adding a direct link to the garden.
Upstairs, the property has three good-sized bedrooms, providing accommodation for families, couples needing extra space or those hoping to create a dedicated home office. A modern shower room and separate WC complete the first-floor layout, offering a practical arrangement for everyday routines.
The three-bedroom home with a separate shower room and WC combines its sleeping accommodation with two reception rooms downstairs, giving households options for spending time together as well as finding space for individual activities.
Outside, the large rear garden is a major attraction. A lawn, mature shrubs and a decked seating area provide different spots for relaxing and enjoying the warmer months, while the garden's layout offers space for outdoor gatherings.
The standout feature is the summer house, which includes both a bar and a gym. It creates a versatile addition to the garden, offering scope for socialising with friends, fitting in a workout or enjoying a separate space away from the main house.
For buyers who like to entertain, the rear garden with its summer house, bar and gym gives the property an extra dimension beyond its internal accommodation. The combination of lawn, mature planting and decked seating also provides several ways to enjoy the outdoor space.
At the front, an expansive driveway offers off-street parking for several cars, adding everyday convenience for households with multiple vehicles or visiting guests. The Brearley Street property is freehold and is described in the listing as immaculately presented throughout.
The home is situated in Old Whittington, an area of Chesterfield with local shops, everyday amenities, pubs and green spaces. Chesterfield town centre offers a wider choice of shopping, leisure facilities and transport links, while local road networks provide connections around the town and beyond.
With its three bedrooms, two reception rooms, characterful lounge and garden summer house equipped with a bar and gym, the property offers a mix of practical family accommodation and space for leisure. The full property listing and photographs provide a closer look for anyone considering a move.
This house is one of many properties available in Chesterfield and the surrounding area through Purplebricks. Buyers can view the full listing, browse all photographs and find details for booking a viewing to explore this £280,000 home for themselves.