
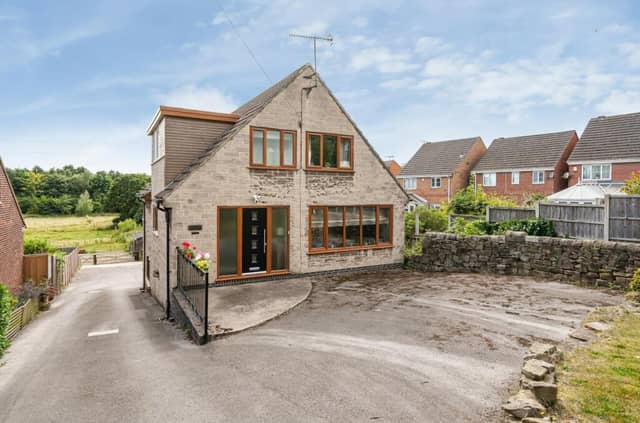

The four bedroom family home at Spital Lane is on a semi-rural, five-acre plot where there are barns, stabling, manege, paddock grazing and extensive parking with space for a horsebox.
Located within walking distance of the town centre, this equestrian property is on sale for £750,000 and offers huge potential says marketing agent Rural Scene.
Accommodation inside the house is arranged over three fioors. There is a kitchen/breakfast room, utility room, reception/dining room on the first floor. Two bedrooms and a shower room are on the first floor. Two further bedrooms are on the second floor where there is also a bathroom.
Electric gates lead onto a driveway where there is parking space to the front, side and rear.
A private patio seating area at the rear of the house is perfect for entertaining and al fresco dining.
Outbuildings include two timber stables, a barn which is used for further stabling and a tractor store.
Paddock grazing land includes a hard standing area/winter turnout and a 40m x 20m manege which currently has a sand surface.
The land is predominantly flat with a gentle slope down to the river at the far boundary. It is divided into three paddocks, one of which has a metal field shelter. During periods of high rainfall, the riverside paddock has been known to flood.
For further details on the property, which is listed on Zoopla, contact Rural Scene on 01264 559719.
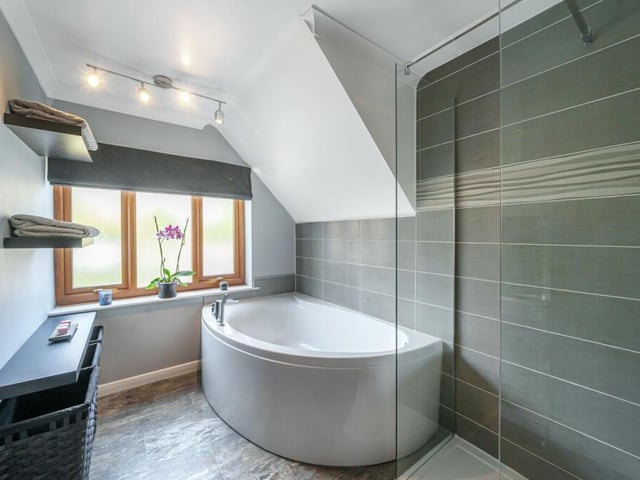
5. Bath time
The bathroom is on the second floor and contains a corner bath, a large shower cubicle and wash basin. There is a separate cloakroom with wc, basin and linen/airing cupboard. Photo: Zoopla
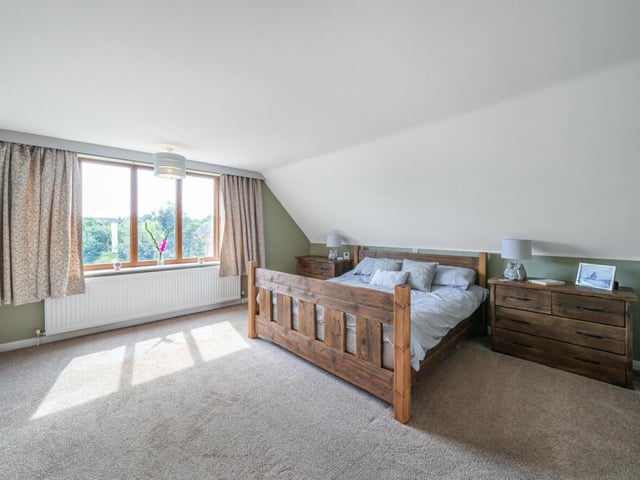
6. Relaxation zone
The four bedrooms are arranged over the first and second floors. One of the bedrooms has a store room, which leads to a balcony with lovely views out across the land. Photo: Zoopla
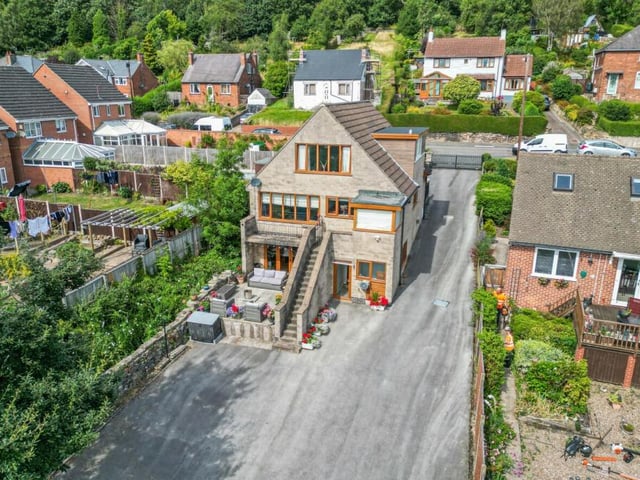
7. Rear view
Climb down a flight of steps from a balcony at the back of the house to the patio garden. Photo: Zoopla
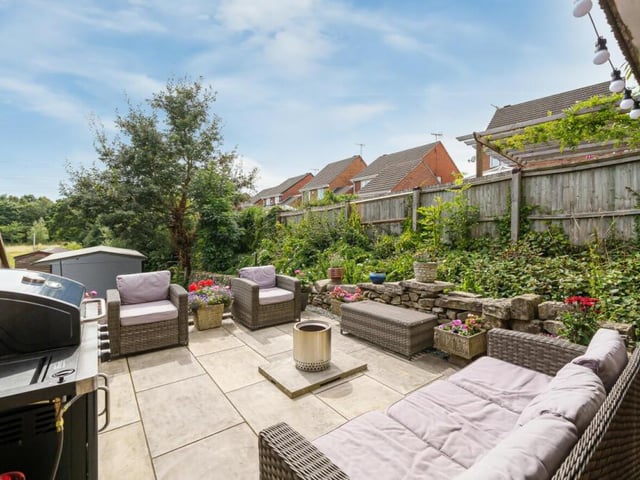
8. Alfresco dining
The private patio seating area is perfect for outdoor dining or drinks on warm days. Photo: Zoopla