
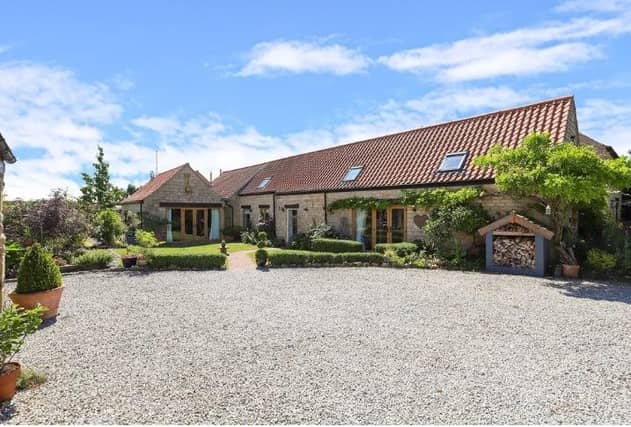

The location of the house on Frithwood Lane, Elmton, is described by estate agent Redbrik as “ideal for those looking for a rural setting, yet close enough to local towns and cities.”
Redbrik says that the property, which is on the market for £795,0000, is “an incredibly desirable home" that is is spacious and has “fantastic mature grounds with fabulous lawns, landscaped gardens and beautiful seating areas.”
There are exposed timber ceiling beams throughout the house, the open-plan living and dining room has underfloor heating and there are French doors leading onto a courtyard.
MORE PROPERTY: Make new memories with your family in this stunning £400,000 four-bedroom period property in Chesterfield
Bedrooms are set across both floors, with the principal bedroom and en-suite on the ground floor.
With the first floor split into two sections, the accommodation includes the perfect guest room for friends and long-distance relatives while the second bedroom hosts it own en-suite bathroom
A galleried landing offers space to create a working from home area.
The property has a single garage and there is ample parking on the gated driveway.
For more details, call Redbrik on 01246 383327.
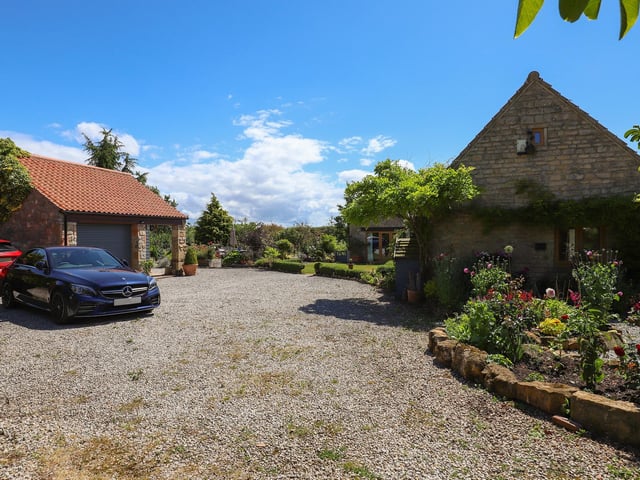
5. Garage
There is ample parking on the gravelled driveway that leads up to a single garage. Photo: Redbrik
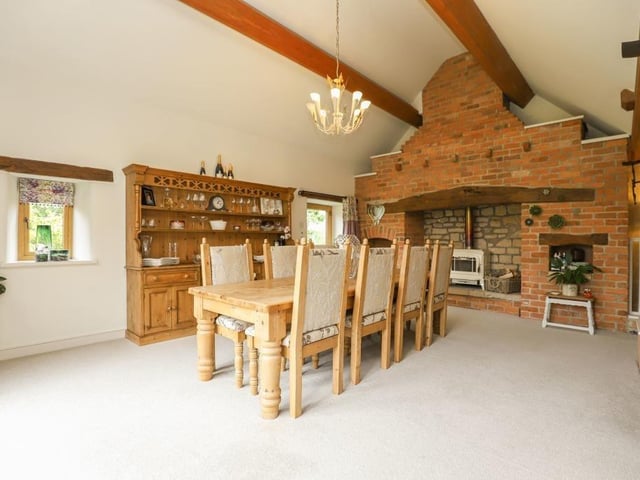
6. Dining room
A magnificent brick fireplace housing a wood-burning stove is a feature of the dining room which has French doors leading out onto a courtyard. Photo: Redbrik
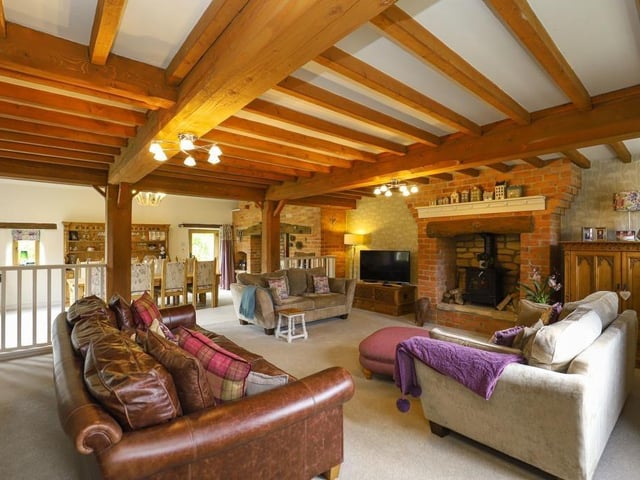
7. Living room
Timber ceiling beams and a brick fireplace give a rustic and cosy feel to this living space which flows into the dining room. Photo: Redbrik